
We reply within 48 hours Request a quote +
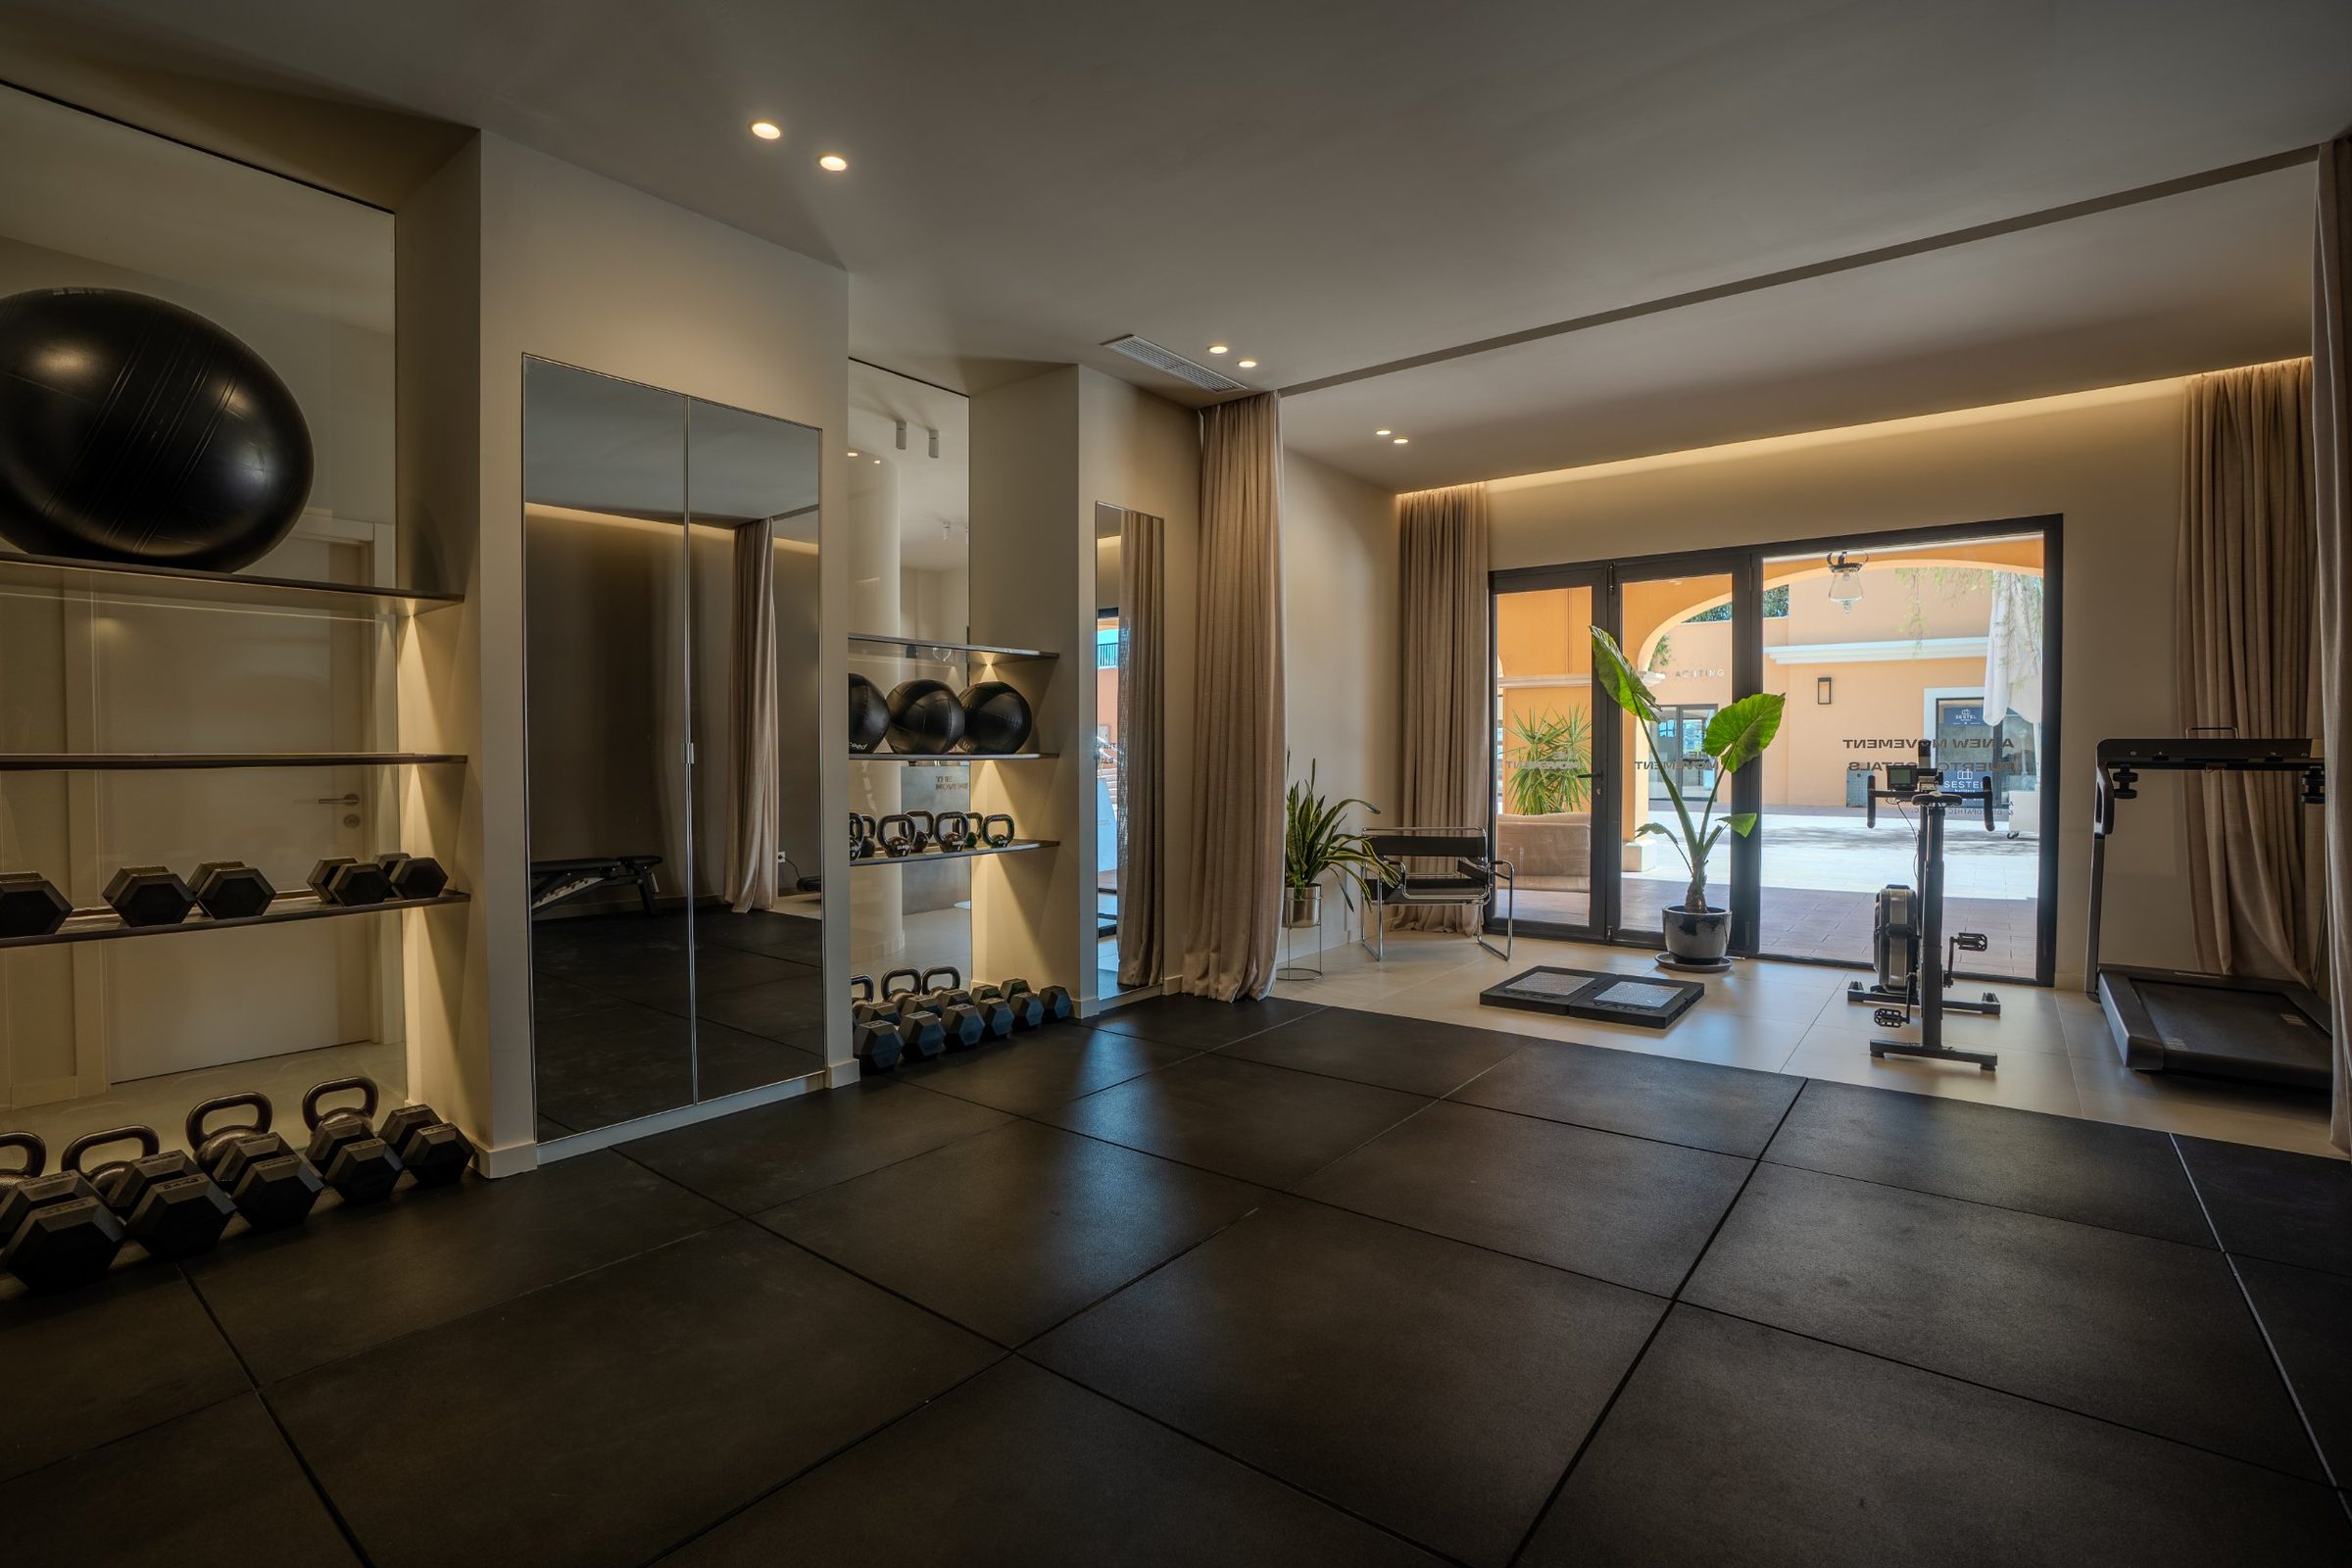
Training area with rubber flooring, lit shelving and a large window to the street
Portfolio

Projects and ideas for your space

Explore layouts, materials and details. Proposals labelled as illustrative concepts are design ideas, not completed works.

Completed works

Tramuntana projects with photographs and details of each job.
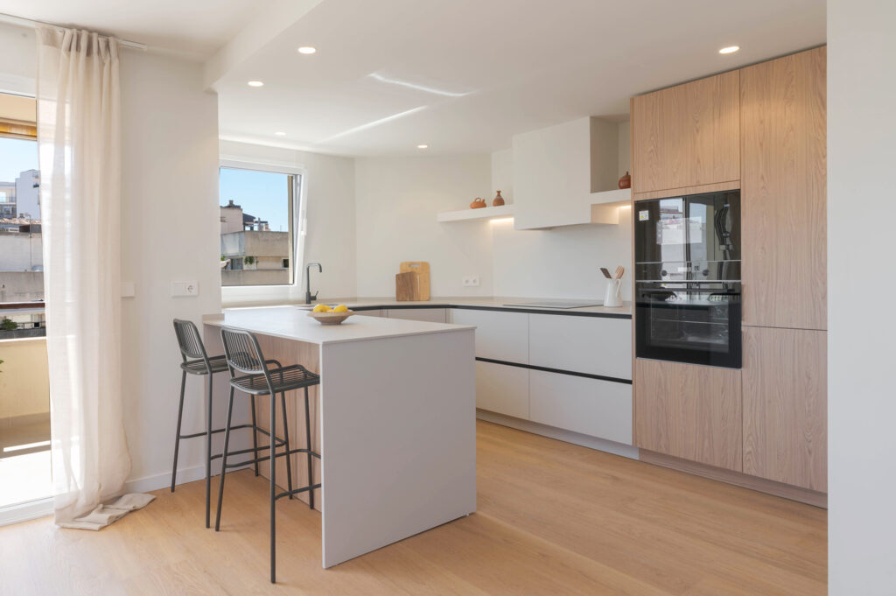
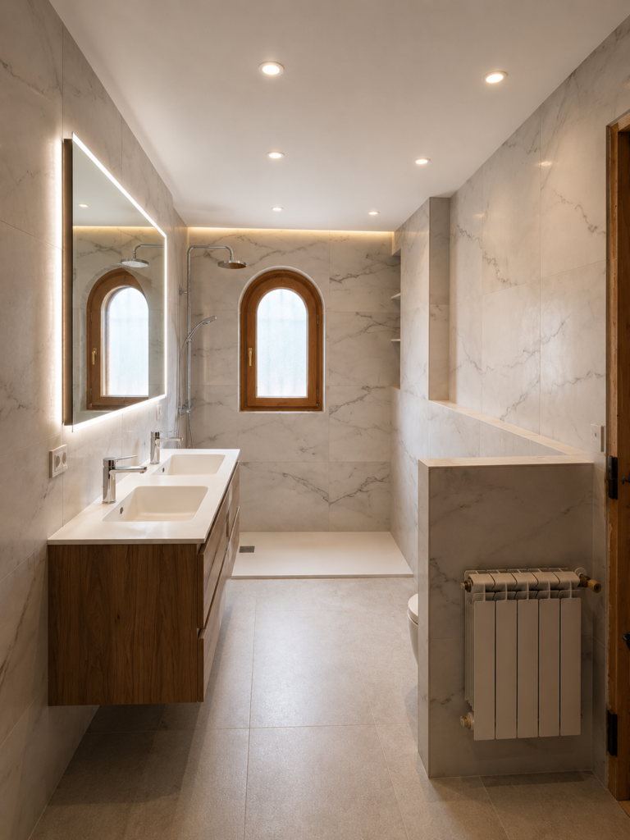
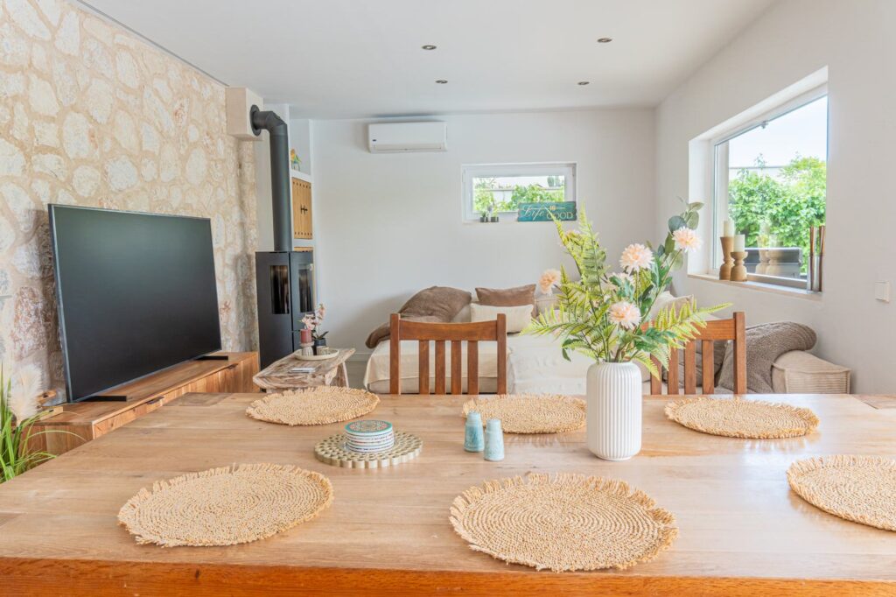
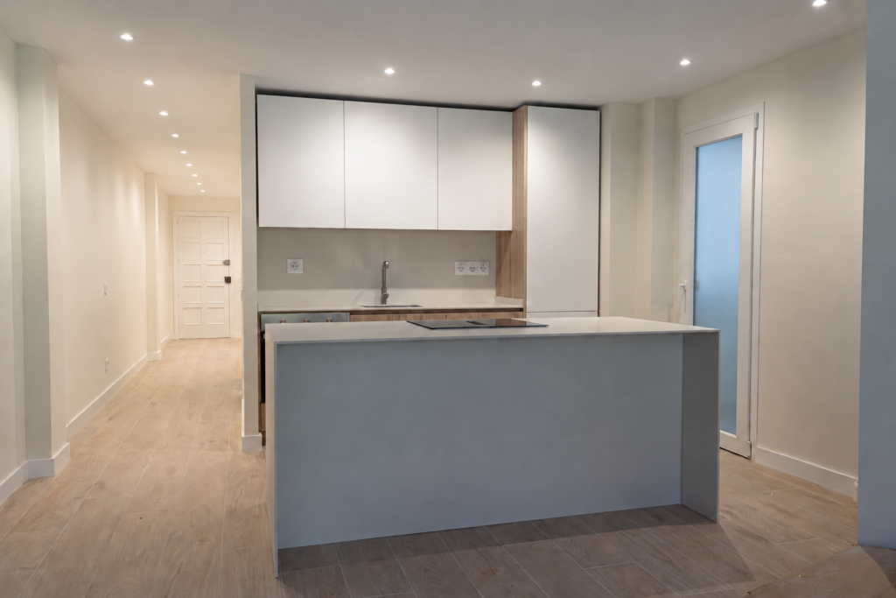
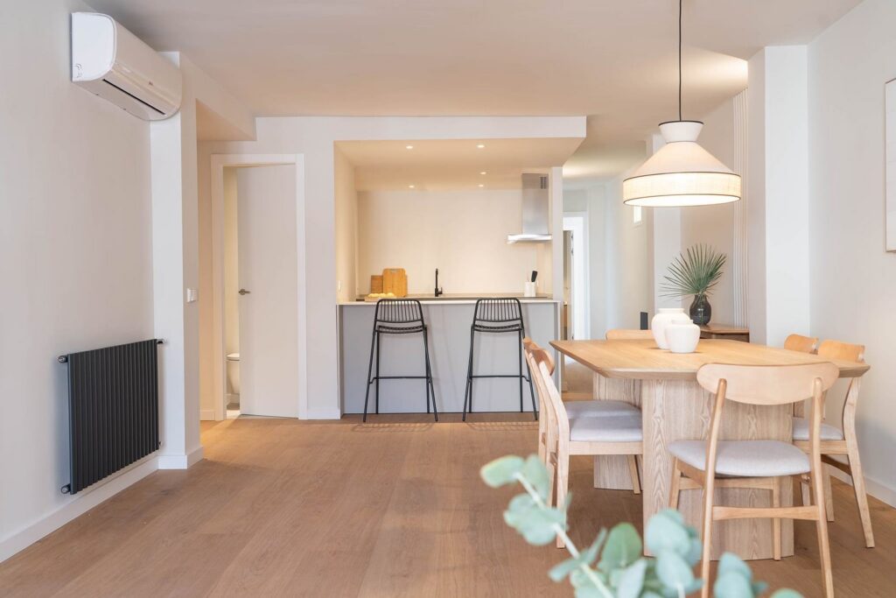
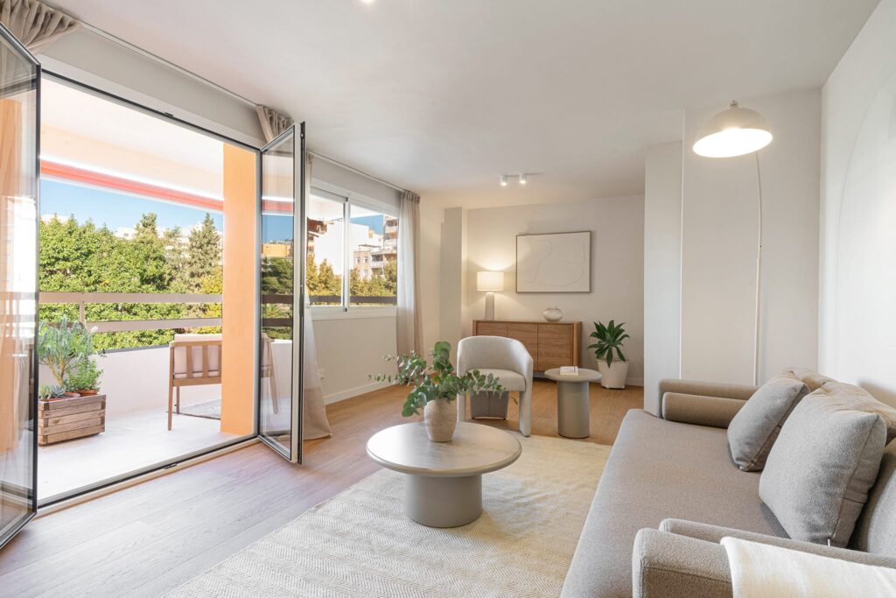
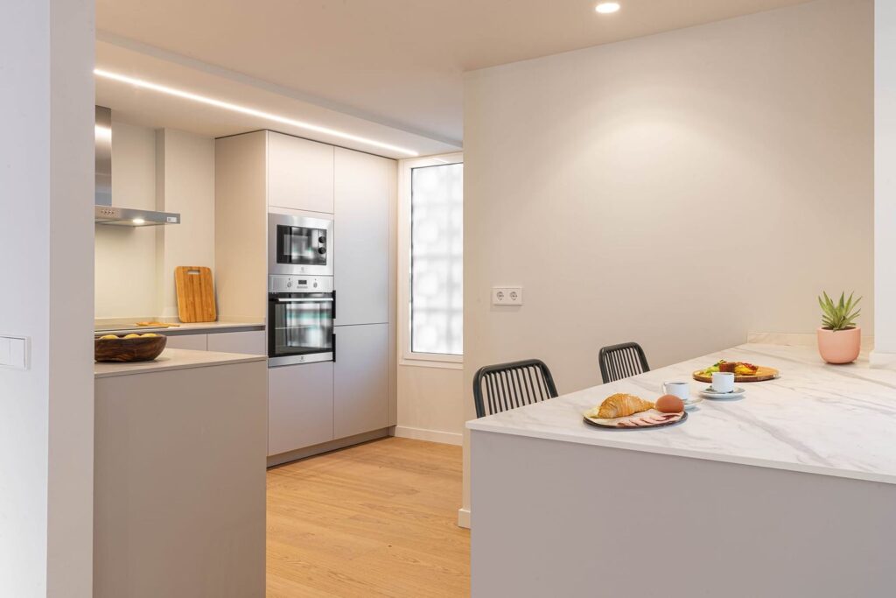
Training area with rubber flooring, lit shelving and a large window to the street Puerto Portals · 100 m²The Movement · Physiotherapy clinic in Puerto Portals White and wood-finish kitchen with breakfast bar, stools and natural light Santa Catalina, PalmaCan Baró · Home renovation in Santa Catalina Renovated bathroom with double basin, illuminated mirror, shower and light porcelain tiling MarratxíVerónica · Bathroom and air conditioning in Marratxí Living and dining room with stone wall, stove and wooden table by the window Santanyí · 180 m²S’Embat · Full renovation of 180 m² Renovated kitchen with white and wood-finish fronts, seen from the living area Pere Garau, PalmaUetam 7 · Full renovation in Pere Garau Living area with wooden dining table and open-plan kitchen Palma · 120 m²JC10 · Full renovation of 120 m² MA2 living room with natural light and access to the balcony Santa Catalina, Palma · 84 m²MA2 · Full renovation of 84 m²
Other references

Check the scope stated on each page. These references are not presented as completed works.
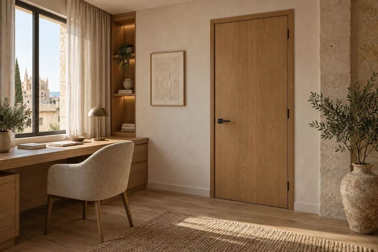
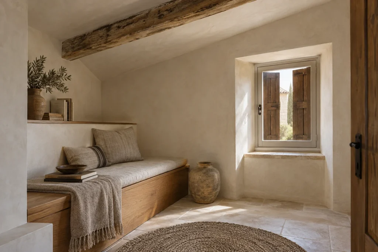
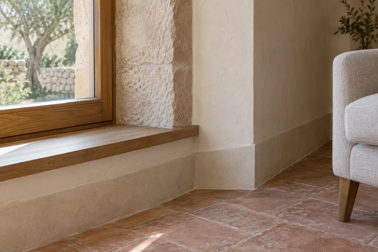
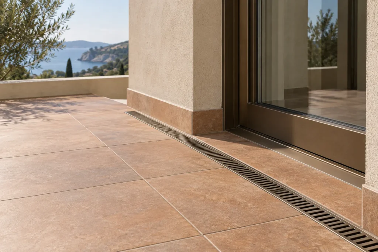
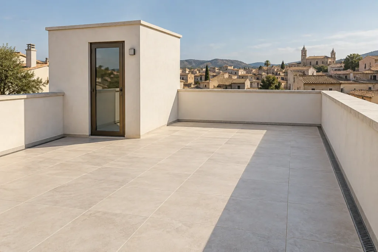
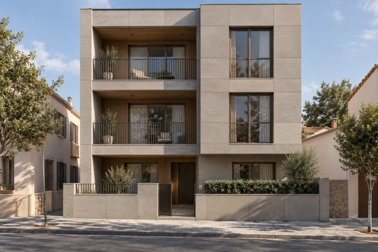
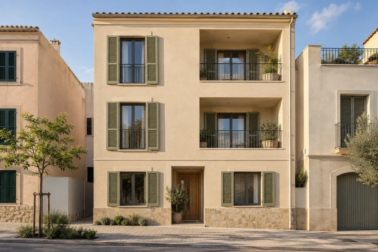
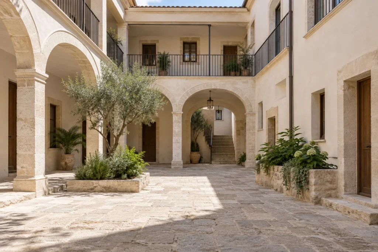
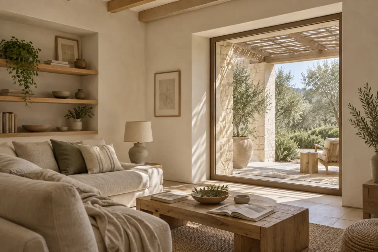
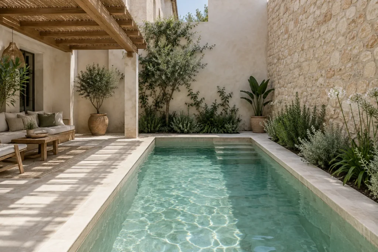
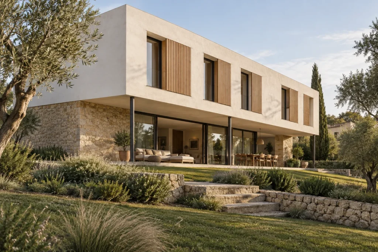
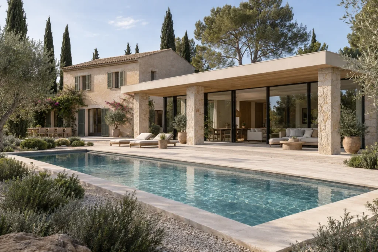
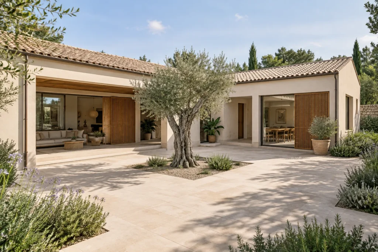
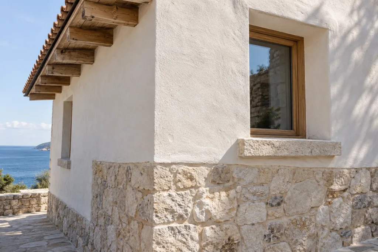
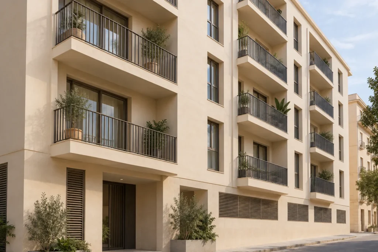
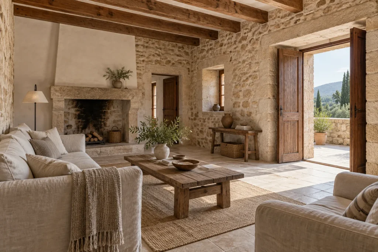
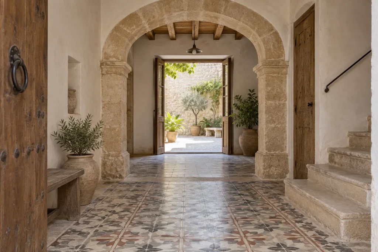
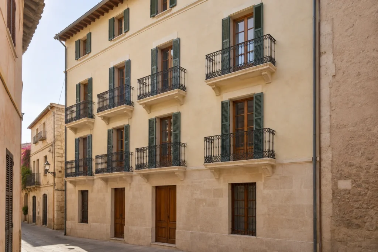
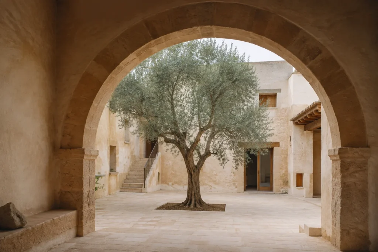
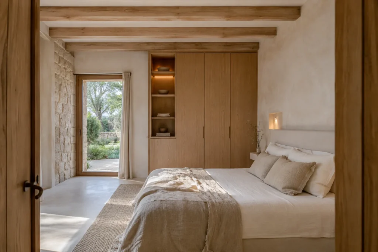
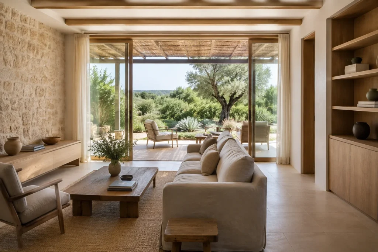
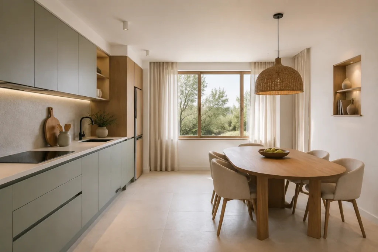
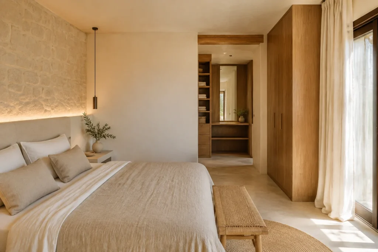
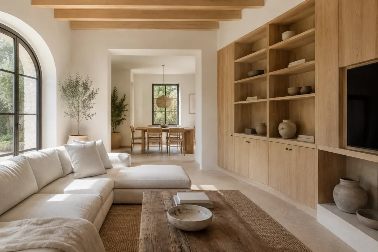
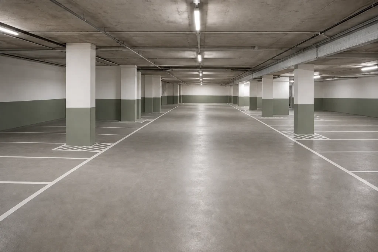
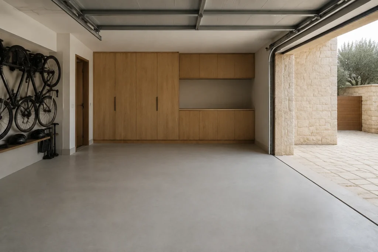
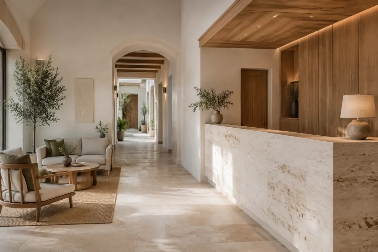
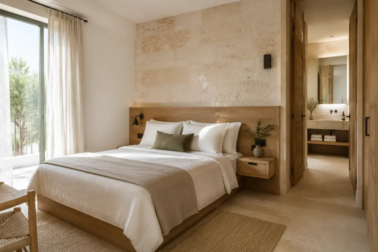
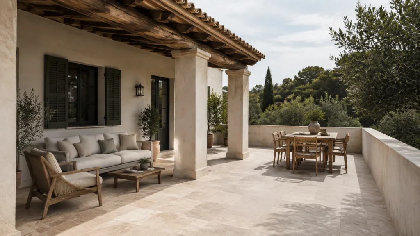
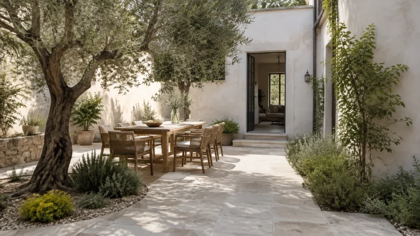
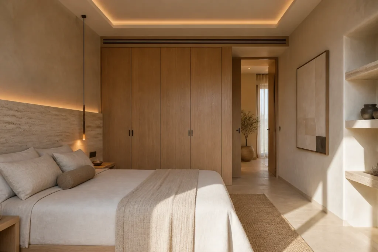
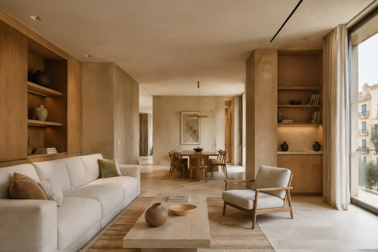
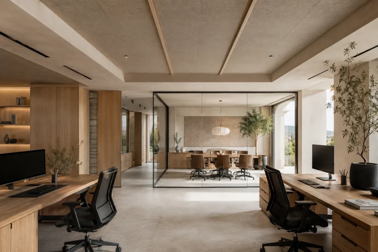
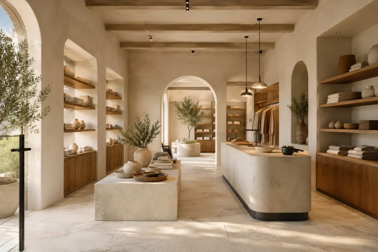
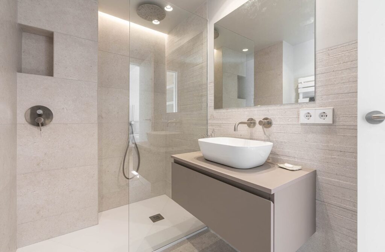
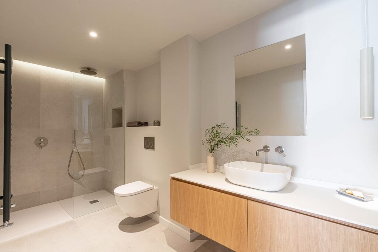
Concept of a study with closed wooden door, built-in desk and mineral finishes ReferenceA place to focus · acoustic concept Concept of an attic reading nook with a deep window and natural finishes ReferenceA retreat under the roof · comfort concept Concept of a wooden window and mineral wall with terracotta flooring ReferenceWindow and wall · indoor comfort concept Concept of the junction between terrace paving, threshold and drainage channel ReferenceTerrace and threshold · refurbishment concept Concept of a Mediterranean roof terrace with light paving and continuous parapets ReferenceAccessible roof terrace · Mediterranean concept Residential concept with mineral panels, regular joints and warm-finish balconies ReferenceResidential façade · ventilated façade concept Concept of a residential façade with warm render, shutters and balconies ReferenceResidential façade · external insulation (ETICS) concept Concept of a communal courtyard with stone arches, galleries and planting ReferenceCommunal courtyard · refurbishment concept Concept of a Mediterranean living room with a deep opening and light filtered through a pergola ReferenceMediterranean home · shade and light Concept of a compact pool in a courtyard with stone wall, planting and pergola ReferenceMediterranean patio pool concept Concept of a contemporary villa with a long porch and sloping Mediterranean garden ReferenceContemporary villa with garden concept Concept of a glazed extension connected to a Mediterranean house and its pool ReferenceHouse extension and pool concept Concept of a single-storey house around a courtyard with an olive tree ReferenceContemporary house with patio concept Concept of a Mediterranean house façade with lime, stone and wooden eaves ReferenceConcept · House façade with lime and stone Concept of a residential building with balconies and renewed cladding ReferenceConcept · Apartment building façade with balconies Concept of a traditional finca living room with stone walls, exposed beams and wooden joinery ReferenceConcept · Country house with stone, beams and comfort Concept of a village house with marés stone arch, hydraulic tiles and access to the courtyard ReferenceConcept · Town house with arch and patio Urban façade with light render, iron balconies and green shutters ReferenceConcept · Mallorcan town façade Stone finca courtyard with arches, light paving and an olive tree ReferenceConcept · Mallorcan country house patio Bedroom with stone, built-in wooden wardrobe and warm lighting ReferenceBedroom concept with stone and wood Villa living room with stone and wood opening onto the porch and garden ReferenceLiving area concept with stone and light Open-plan kitchen with peninsula and breakfast area ReferenceKitchen concept with peninsula Green galley kitchen with separate dining table ReferenceKitchen concept open to the dining room Illustrative concept of a bedroom with built-in dressing room and indirect lighting ReferenceBedroom concept with integrated dressing room Illustrative concept of a living room with wooden bookshelves and dining area ReferenceLiving room concept with integrated library Concept of a shared car park with grey flooring, light pillars and marked bays ReferenceRenovated shared car park concept Concept of a private garage with seamless flooring, oak cupboards and space for bicycles ReferenceMediterranean private garage concept Concept of a hotel reception with stone counter, wood and seating area ReferenceMediterranean hotel reception concept Concept of a hotel room with wooden headboard, light stone and access to the bathroom ReferenceMediterranean hotel room concept Concept of a terrace with a lounge area under a porch and outdoor dining ReferenceTerrace concept with seating under a porch Concept of a Mediterranean patio with light paving and dining area under an olive tree ReferencePatio concept with outdoor dining Illustrative concept of a bedroom with indirect lighting and flush wooden wardrobes ReferenceSuite concept with flush wardrobes Illustrative concept of a living room with light stone and built-in wooden joinery ReferenceLiving room concept with joinery and stone Concept visualisation of an office with workstations and a glazed meeting room ReferenceOffice concept: work and meetings Concept visualisation of a shop with counter, display and wooden storage ReferenceShop concept: display and storage Bathroom with shower, glass screen and basin on a wall-hung unit ReferenceConcept · A small bathroom, well used Bathroom with glazed shower and wood-finish vanity unit ReferenceConcept · A warm bathroom with shower and storage
Let’s talk
Shall we talk about your project?

Whether you are a homeowner or an architecture studio, tell us about it. We reply within 48 hours and we do the site visit ourselves.