
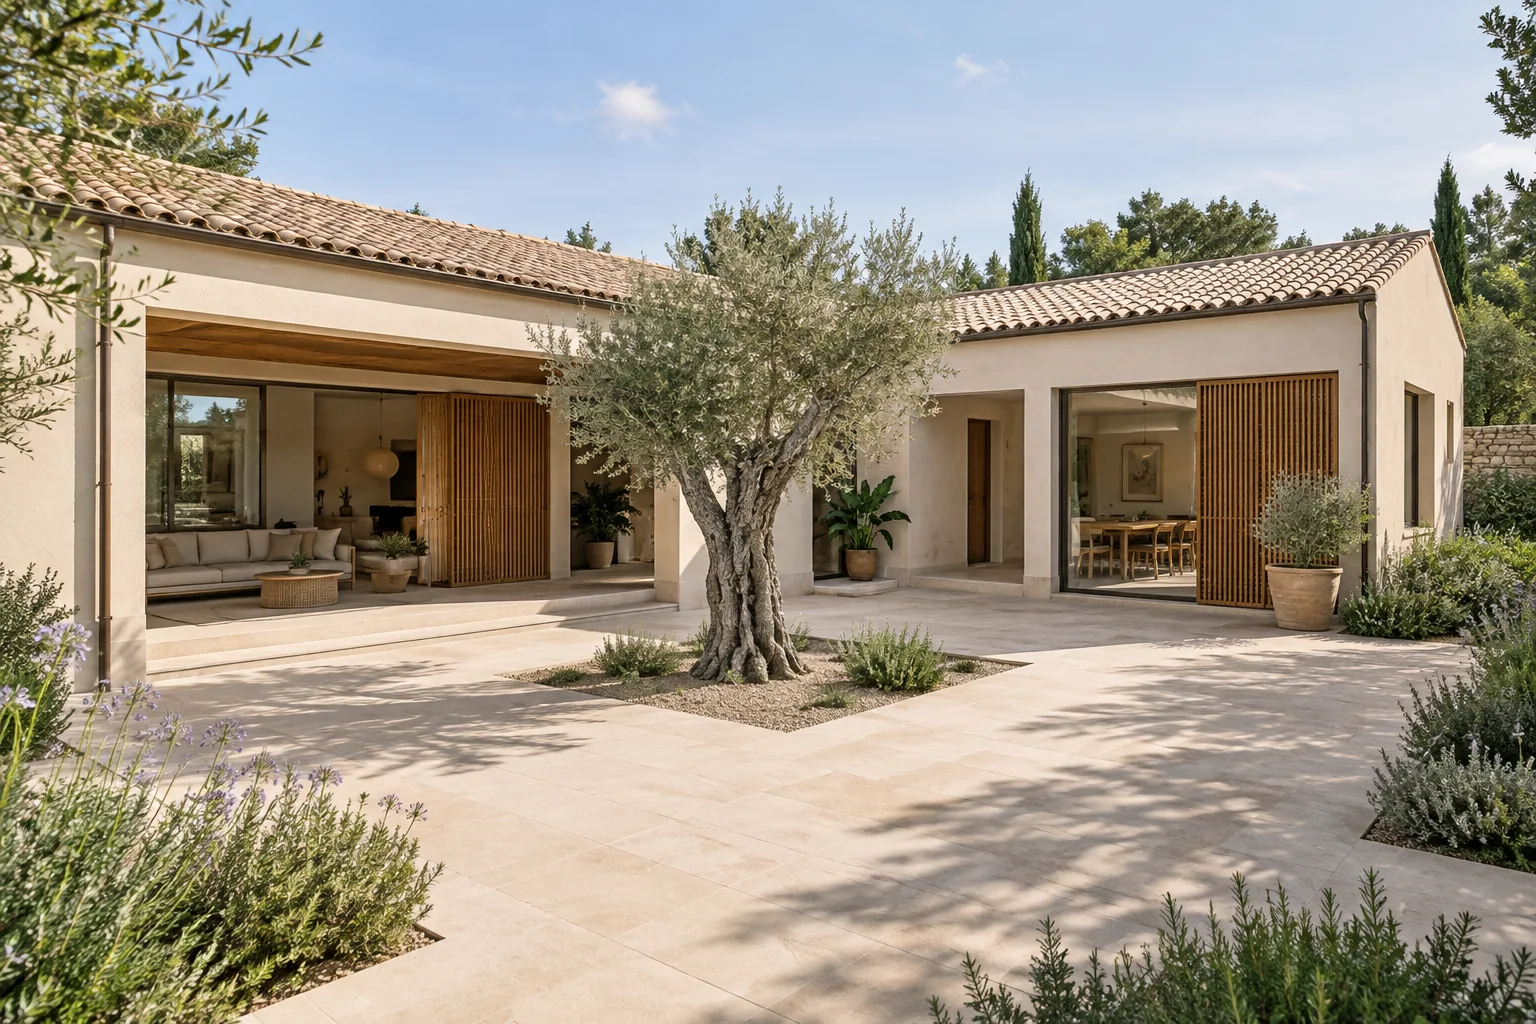
 Illustrative concept · House
A house that opens up
to life outside.
Light, shade and continuity between inside and outside, planned from the start.
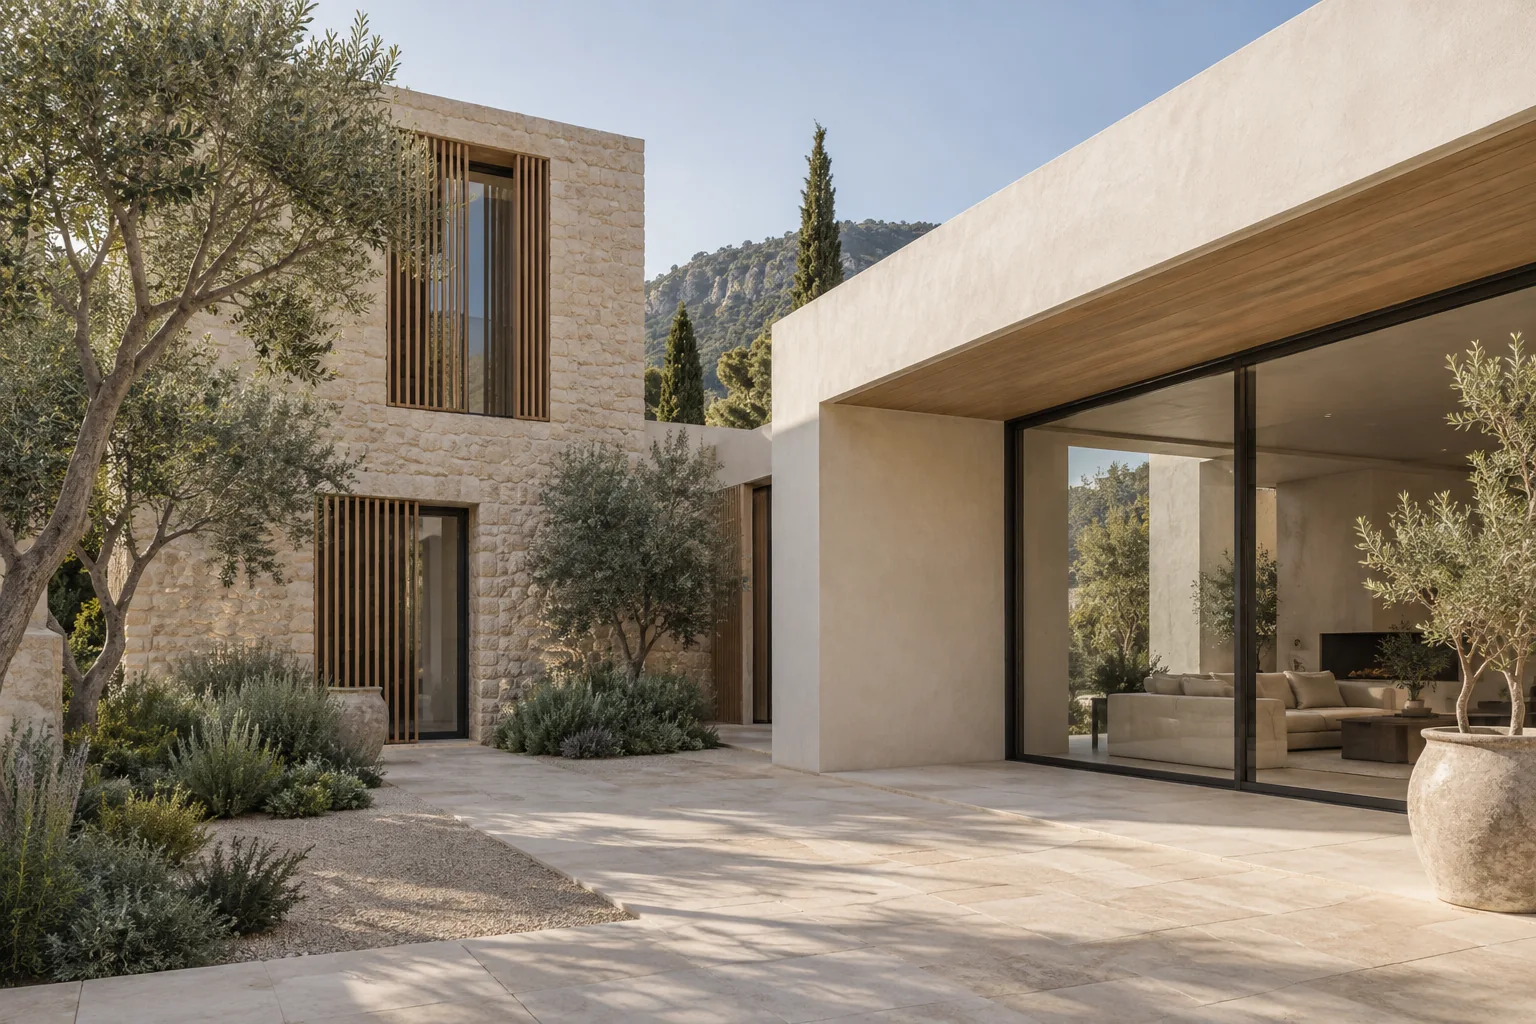
A place designed for living. A well-coordinated build. Architecture and construction to shape your house, extend the one you have or create a new outdoor space.
The light that comes in, the connection with the garden or the space your family needs shape much more than a plan. At Tramuntana Projects we combine architectural judgement and construction. The interior design of the home is coordinated with the build, from the layout to the materials.
Layout, orientation and comfort serving the way you live.
Line items, specifications and included work defined before you sign.
Structure, services and finishes coordinated, not resolved separately.
Two concepts to explore how a new building can relate to the outdoors and to what already exists.
Illustrative concept · HouseLight, shade and continuity between inside and outside, planned from the start.
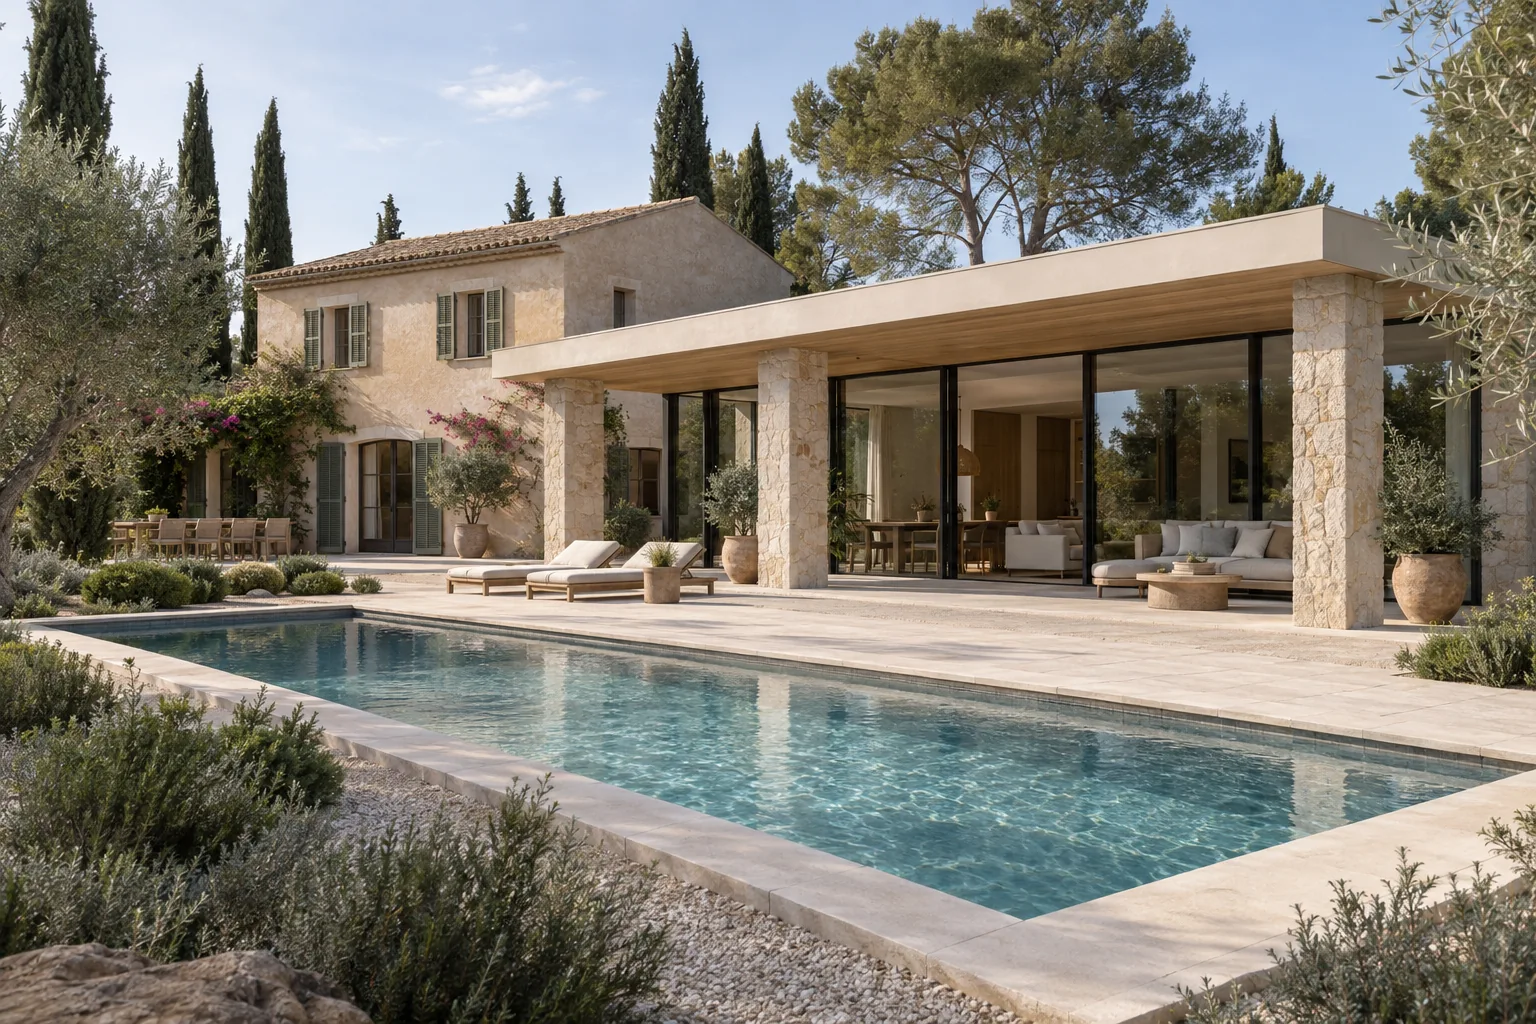 Illustrative concept · Extension
A new volume that connects with the house and responds to a specific need.
Design references, not works carried out by Tramuntana.
Starting from a plot is not the same as extending a home. Explore each service and find the scope closest to your idea.
The plot, the house and its surroundings.
Detached houses where layout, structure, building envelope and services are studied as a whole. From your first ideas or from a design you already have.
Explore house and villa construction →Water, use and connection with the garden.
New pools: location, dimensions, shell, services and finish. It is also worth thinking about access, the space around it and the connection with the house.
Explore pool construction →More space, well connected with your home.
An extra room or a new volume. We study how it fits with the existing building, the possibilities of the plot and your needs.
Explore house extensions →It depends on the floor area, the land, the construction system and the specifications. Two quotes per square metre can include very different work.
To assess your investment, separate the construction cost from the associated costs and additional work. A sloping plot, for example, can change excavation, retaining walls and access without adding a single square metre to the house.
Ask about my budgetFind out what you can study now, what information is missing and what is best decided later. Without asking for measurements you do not know yet.
For a first enquiry, it is enough to explain what you want to build, where you are considering it and what documents you have. You do not need a design to ask.
Tell Tramuntana about my idea →Maximum 1,800 characters. Do not include your name, exact address, phone number or other personal data.
0 / 1,800
Because of its length, Contact will receive a shortened version. Copy and Download TXT keep the full text you have reviewed.
This plan organises the conversation; it does not confirm planning feasibility, valid documentation, permits, certification or availability to start. The checks and scope are agreed for each project.
You can come with an idea or with plans. The starting point determines what needs to be resolved before scheduling the work.
Understanding the plot or home, your needs, the documentation and the available budget.
Agreeing design, line items, responsibilities and procedures. Technical management connects those decisions and identifies what is missing to start.
Coordinating teams, purchases and phases. Reviewing changes with you and their effect on cost and schedule.
Checking the contracted work, dealing with snagging and gathering the project documentation.
We plan our construction projects in Mallorca taking into account access, supplies and site conditions. If there are elements to remove or levels to prepare, we define the demolition and the excavation and earthworks the project requires. We work in Palma and across the rest of the island.
Meet our team. If you want to transform your home without increasing its volume, see renovations in Mallorca; to restore a deteriorated building, refurbishment.
Yes. We can study the construction based on your design and coordinate with the people responsible for it. If you do not have one yet, we will assess with you what architectural support you need. The scope is agreed for each job.
We can guide the first steps with the location, approximate floor area and your needs. A detailed construction quote will require technical definition, measurements and specifications; that way you avoid comparing figures that cover different work.
It can make access, earthworks and services easier, but it does not always fit the budget or the schedule. Even if you build the pool later, it is worth studying its position and connections from the start.
We relate orientation, sun protection, insulation and services. The solutions are defined for the home and its use, without assuming specific systems or certifications are included.
If you are starting from scratch, it is a new build. If you want to add space to a home, it is an extension. To redistribute and renew what exists, explore our renovations. Several types of work can be combined in the same property.
Tell us what you want to build and where. Let’s shape the first step.