Residential façade · external insulation (ETICS) concept
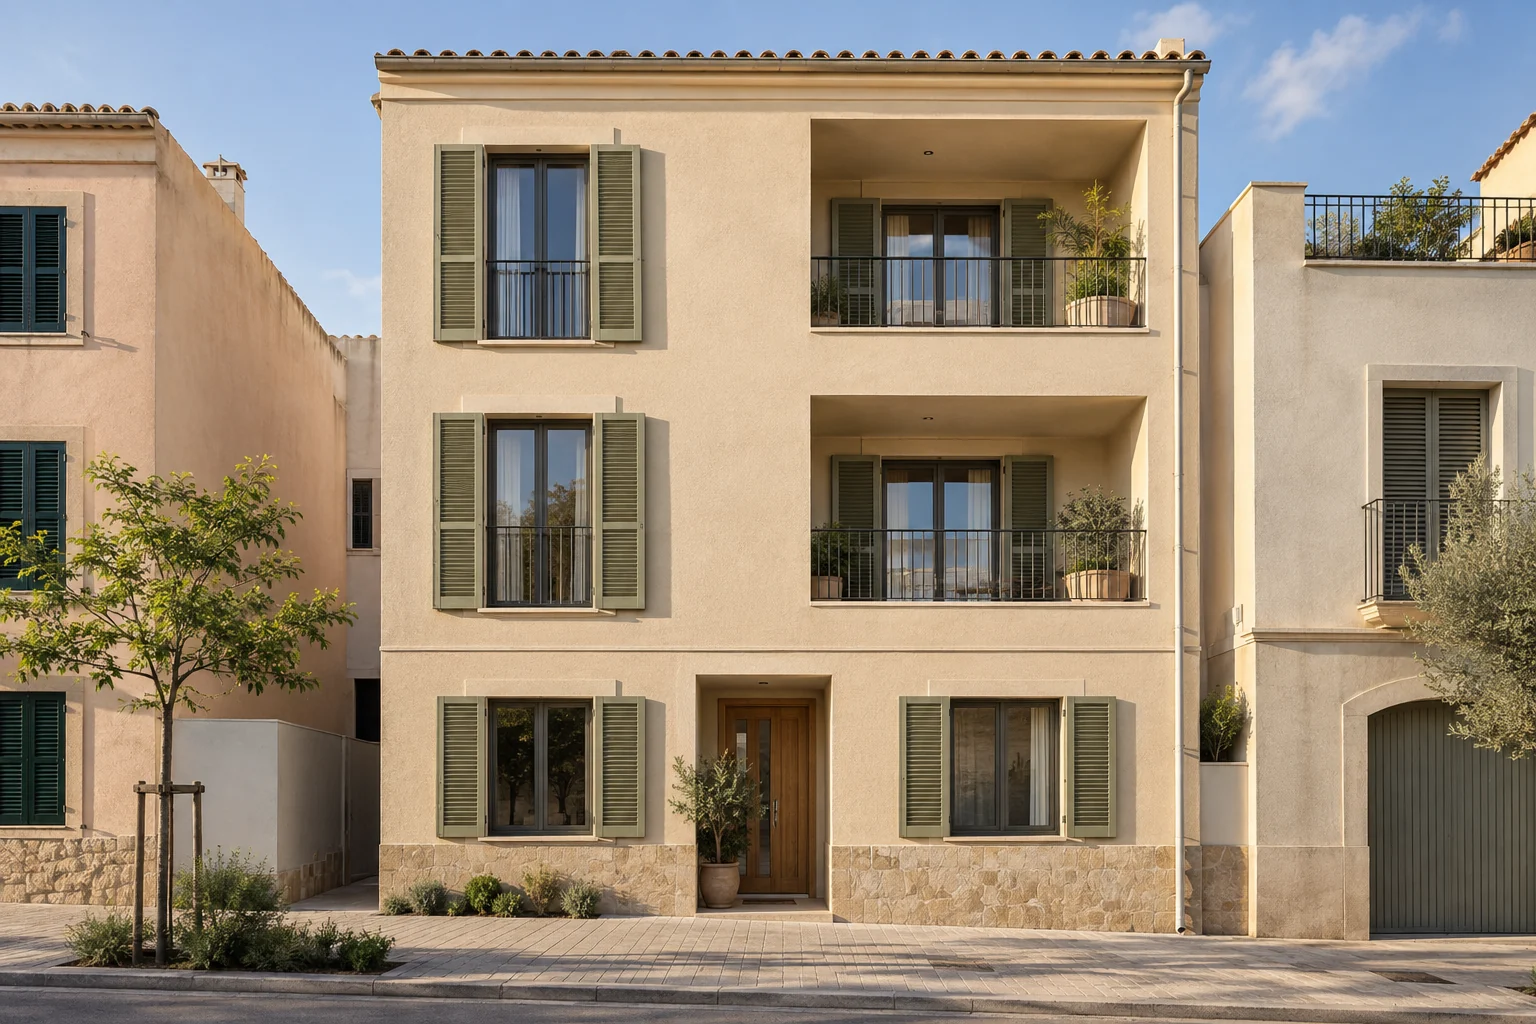
A Mediterranean residential façade concept. A design reference for studying insulation, openings and trims; not completed work.
A renovated façade that keeps its character
This concept explores renewing a Mediterranean residential façade: warm render, shutters and balconies that keep a calm reading of the whole. It is a design reference, not completed work or a case with measured thermal performance.
The envelope as part of the architecture
The visual proposal seeks to organise materials and keep the proportion of the openings. If external insulation (ETICS) were proposed, its thickness would need integrating with reveals, lintels, sills, shutters and coping. The image shows a possible finish; it doesn’t allow you to check what insulation a façade contains.
What would need studying
- Condition and capacity of the substrate, existing finishes and the source of any damp.
- Continuity of insulation at balconies, openings, plinths and the junction with the roof.
- Fixings for railings, downpipes, shutters and other elements penetrating the envelope.
- Compatibility of the complete system, required performance and site access conditions.
- Constraints of the property and its surroundings before changing its external appearance.
From concept to technical study
Area, materials, schedule and budget can only be defined after studying a real property. No location, client or energy savings are attributed to this concept.
Find out more in our comparison between ventilated façades and ETICS or see work carried out by Tramuntana.
Technical details
- Type of work Façade