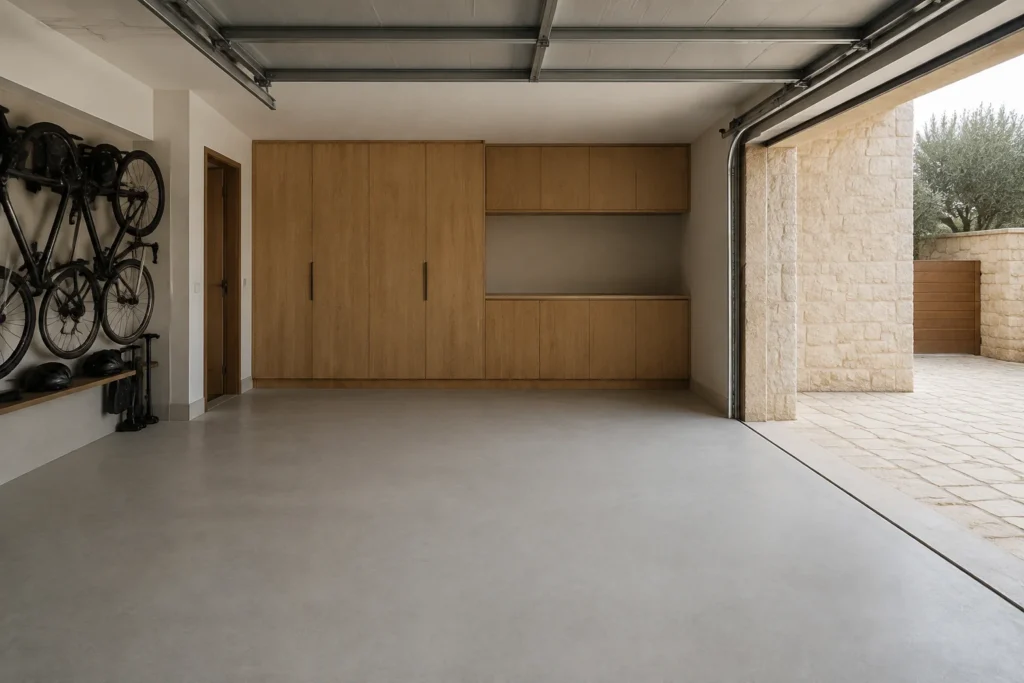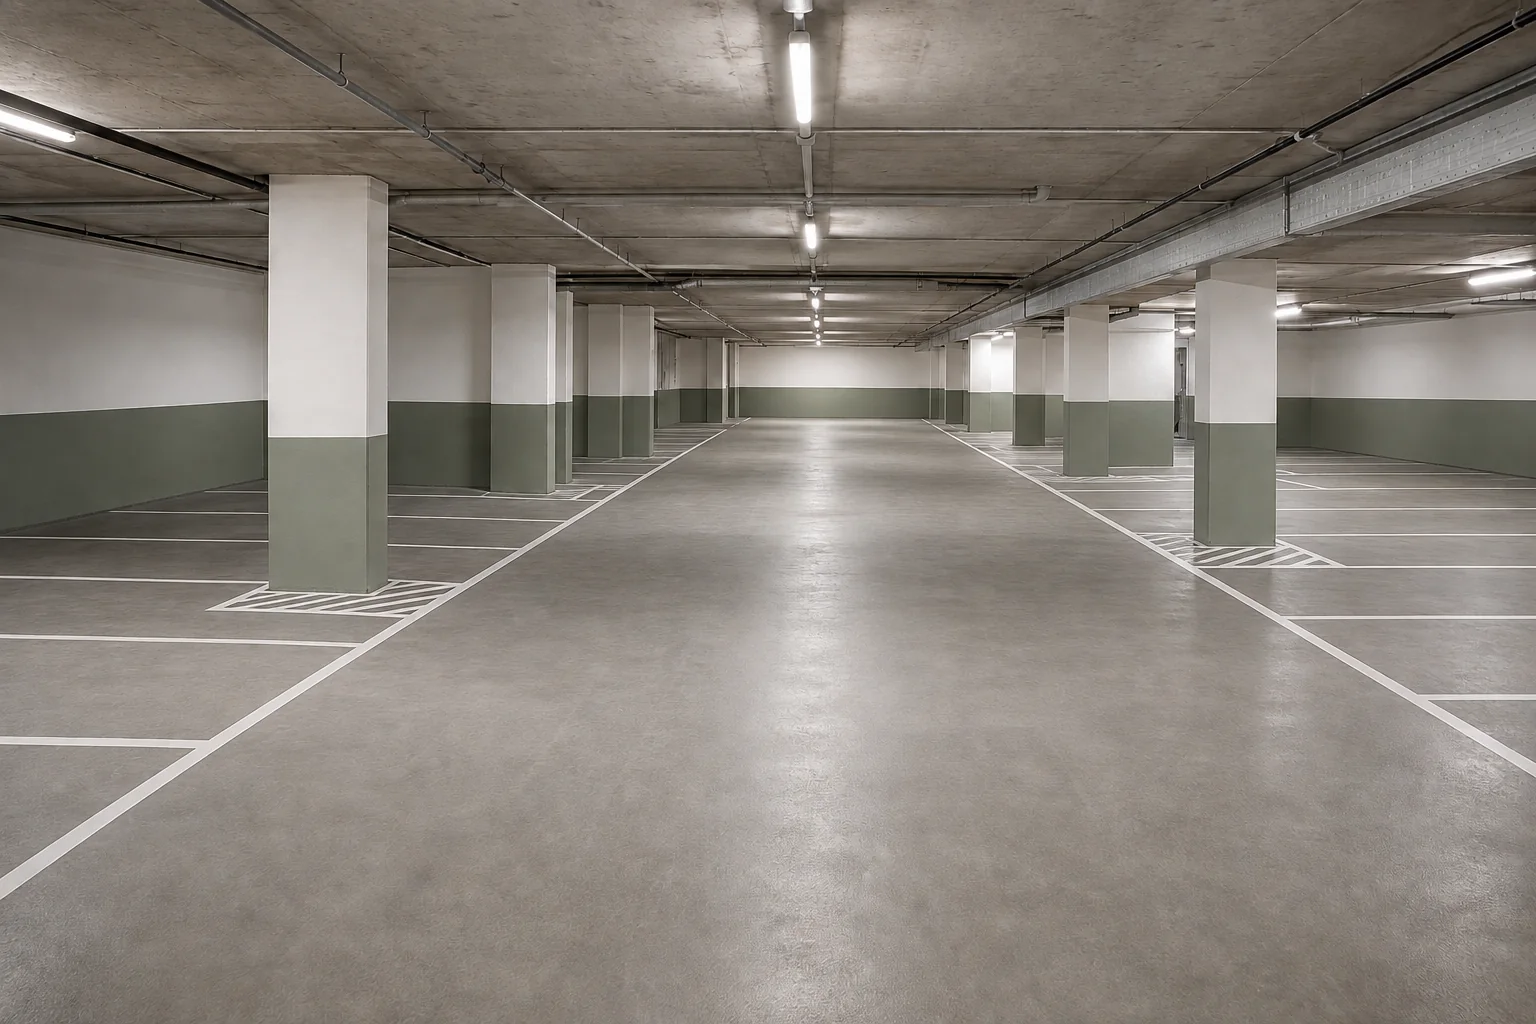
Renovated shared car park concept
Illustrative concept, not completed work. A shared car park proposal with light finishes, marked bays and continuous lighting.
A brighter car park, floor to ceiling
Illustrative concept. Not completed work. This proposal studies the visual and functional renovation of a shared car park. It doesn’t represent a community, an establishment or an approved bay layout.
Reading the car park from the entrance
The proposal relates flooring, lighting and signage so that arrival, bays and routes can be understood as a whole. The aim wouldn’t be to add markings for their own sake, but to clarify the information garage users need.
Before changing the layout, dimensions, access, manoeuvres and the relationship between pedestrians and vehicles would be checked. The image doesn’t show that a bay can be enlarged or that new spaces can be added.
Prepare the floor before renewing its look
The starting point would be reviewing the existing floor, worn areas and junctions with ramps and drains. Repairs and substrate preparation would be defined before choosing the finish and signage.
If there were leaks or active damp, their source would need studying before covering the surfaces. The quote would separate that work from painting and finishing so the same scope can be compared.
Organisation is part of the proposal too
- Define which areas would be cleared and who would coordinate moving vehicles.
- Identify access and services that may be affected.
- Assess whether the work can be phased or requires a full closure.
- Agree the checks and conditions for allowing traffic again.
It isn’t assumed that the car park can stay open during the work. The construction plan would depend on the building, the system applied and the real impacts. This concept doesn’t attribute measured improvements, costs or timeframes to completed work.
To see work carried out by Tramuntana, visit our projects.
Technical details
- Type of work Illustrative concept · Car park renovation
- Main material Grey flooring and clear signage