Whole home
Home renovations according to the type of property and the level of detail you are looking for.
A new layout, more light and every construction decision under control. Technical management and coordinated construction for homes, villas and professional spaces.
A full renovation is not about adding up trades, but about resolving the property as a system: spaces, comfort, light, materials and everyday use.
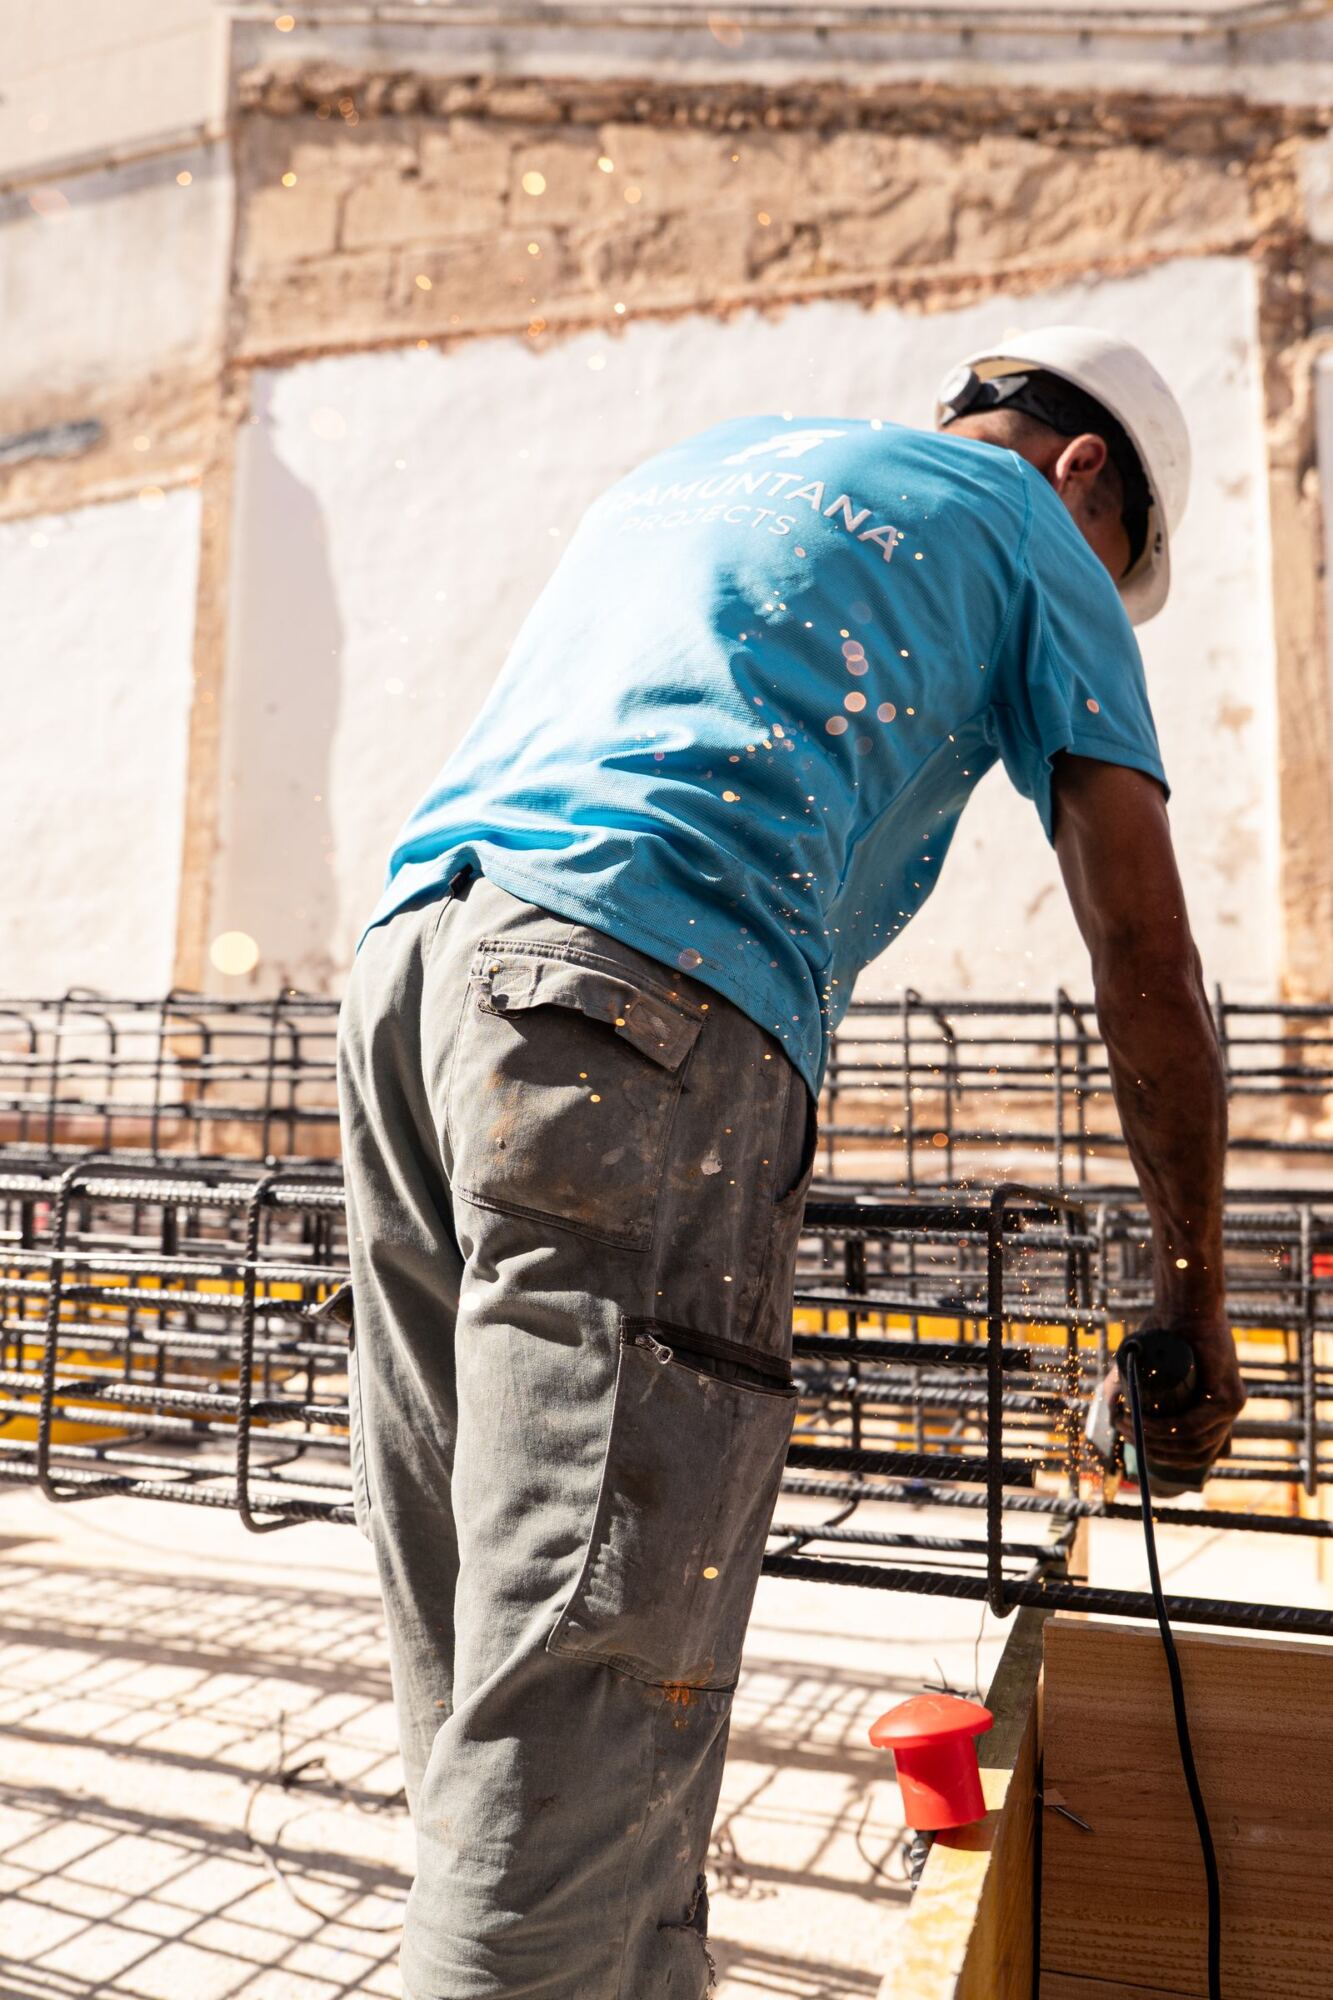
In complete interior renovations we coordinate demolition, masonry and partitions, plaster where required, services, joinery and finishes. The scope adapts to your needs and to the condition of your home.
Renewing a bathroom does not demand the same as transforming a whole home or adapting commercial premises. Find the scope that suits your property and what you want to improve.
Home renovations according to the type of property and the level of detail you are looking for.
Renovations adapted to your business, with phases and services coordinated with the opening or use of the space.
Renew the room that needs it most or improve how you enjoy the outdoors.
Many homes have enough space but use it badly: long corridors, isolated kitchens, little connection with the terrace or makeshift storage. The renovation starts by identifying those friction points.
In Palma and other towns, access, the residents’ association and waste removal also matter. Resolving them early prevents a good design from failing once it reaches the site.
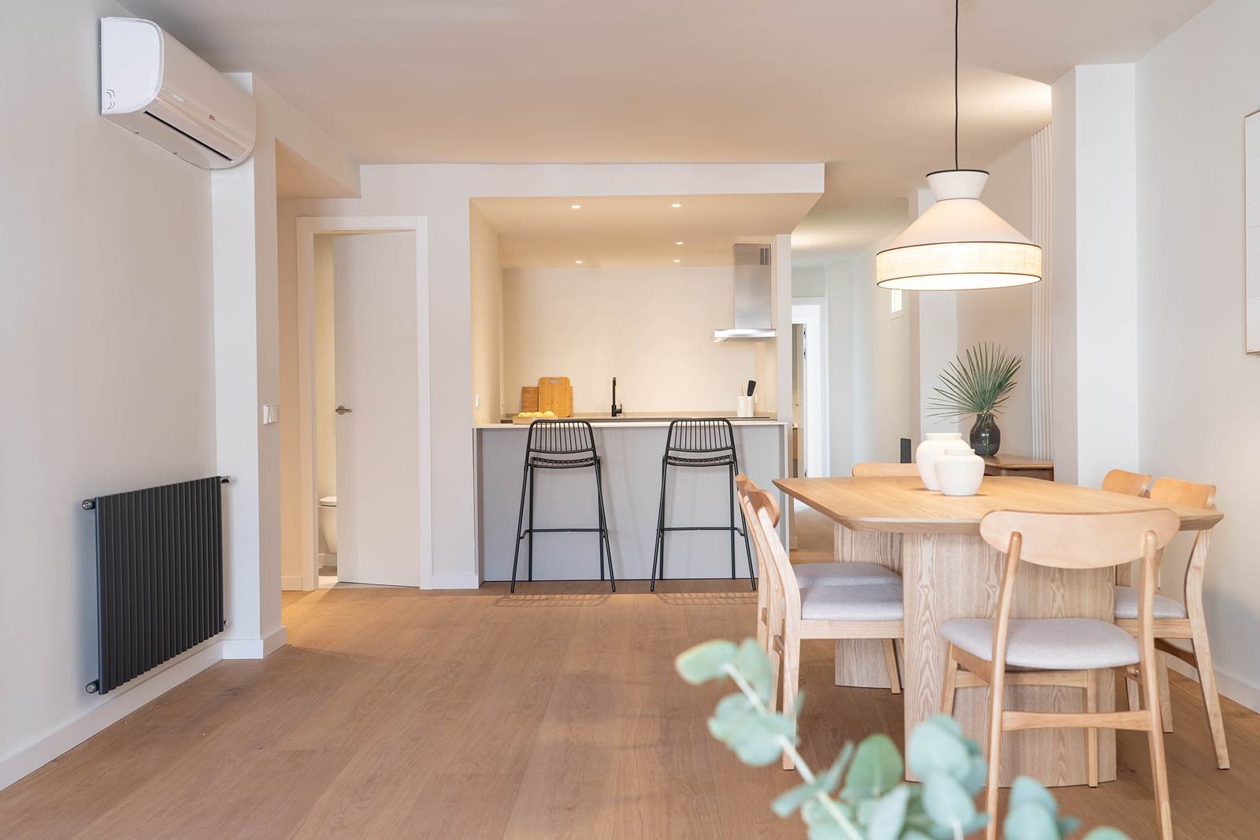
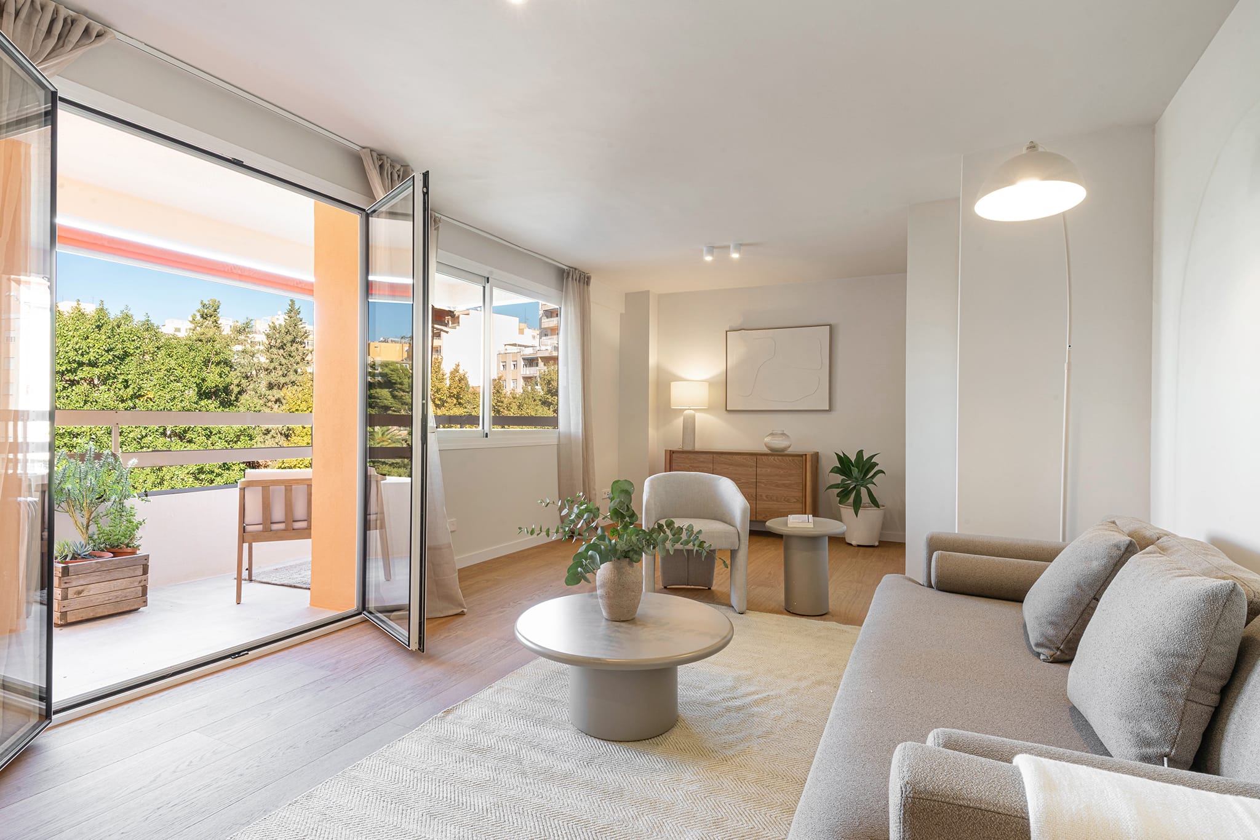
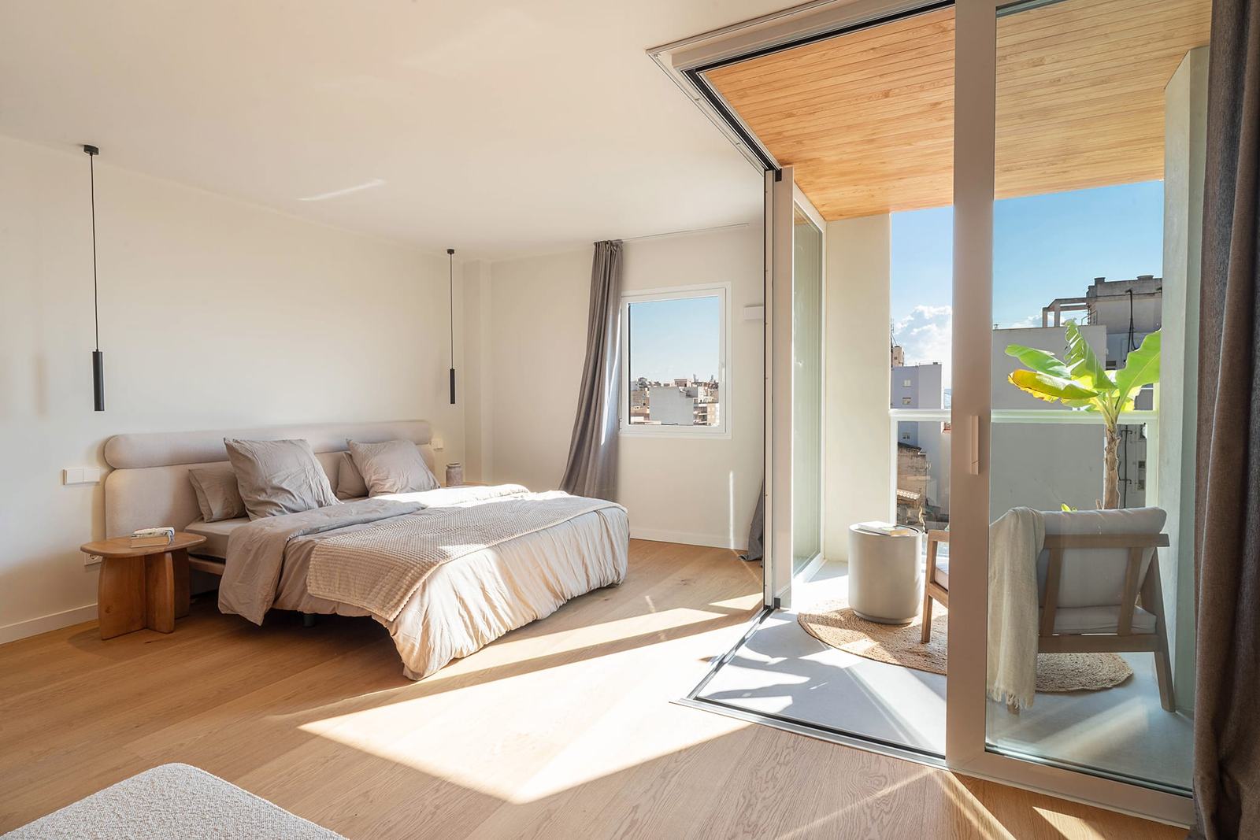
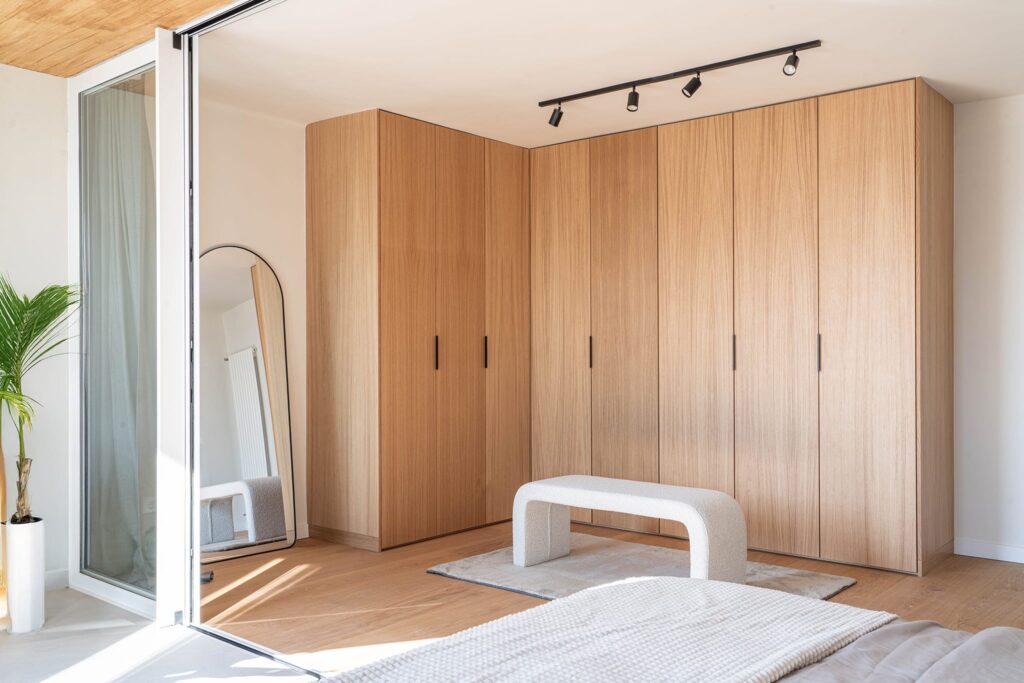
A Nordic-style home built around natural light, wood and an open kitchen with a peninsula. The project includes two bathrooms —one en suite—, wood finishes and bespoke furniture.
Another way to transform a home: discover Can Baró and its new layout designed to make the most of the light.
Two homes of the same size can require very different investments. The cost comes from the visible decisions —materials and equipment— and from those hidden behind walls and floors.
| Variable | What is checked | Why it changes the assessment |
|---|---|---|
| Condition and layout | Substrates, defects and changes to spaces | Defines the demolition, reinforcement and work required. |
| Services | Electrics, plumbing, air conditioning and ventilation | Determines what is kept, adapted or renewed. |
| Finishes | Materials, joinery and bespoke elements | Affects cost, coordination and supply. |
| Access and occupancy | Logistics, storage and phased construction | Determines how the work is organised. |
An initial simulation, not a quote. The final amount requires inspecting the property and defining the line items. This reference does not include VAT, professional fees, permits, furniture or work that can only be identified when inspecting the property.
A useful estimate should state its date, taxes, inclusions, exclusions and assumptions. The proposal is finalised after inspecting the property and taking measurements.
A serious quote should read like a map of the work: what will be done, on what basis, when each decision is made and how any change is documented.
Initial condition, demolition, new work and quantities that can be checked.
Material, format, brand or expected performance to avoid ambiguous substitutions.
Itemised line items and prior approval of any variation.
Milestones, responsibilities, inspections and handover documentation.
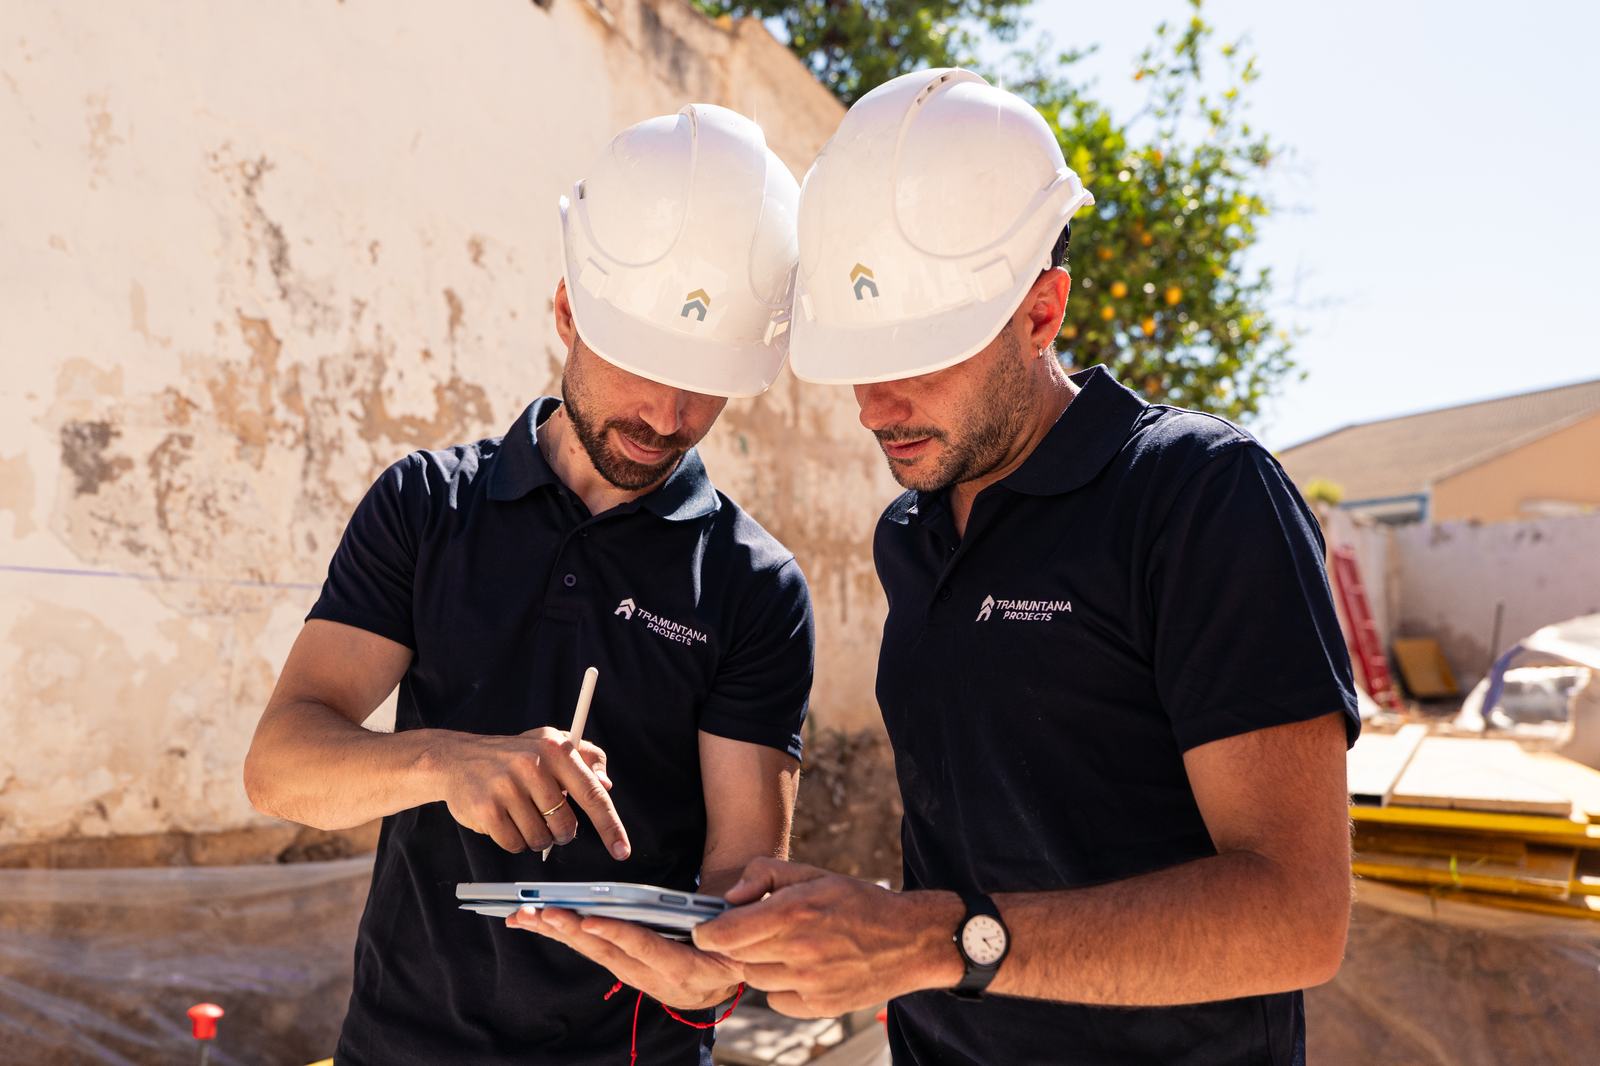
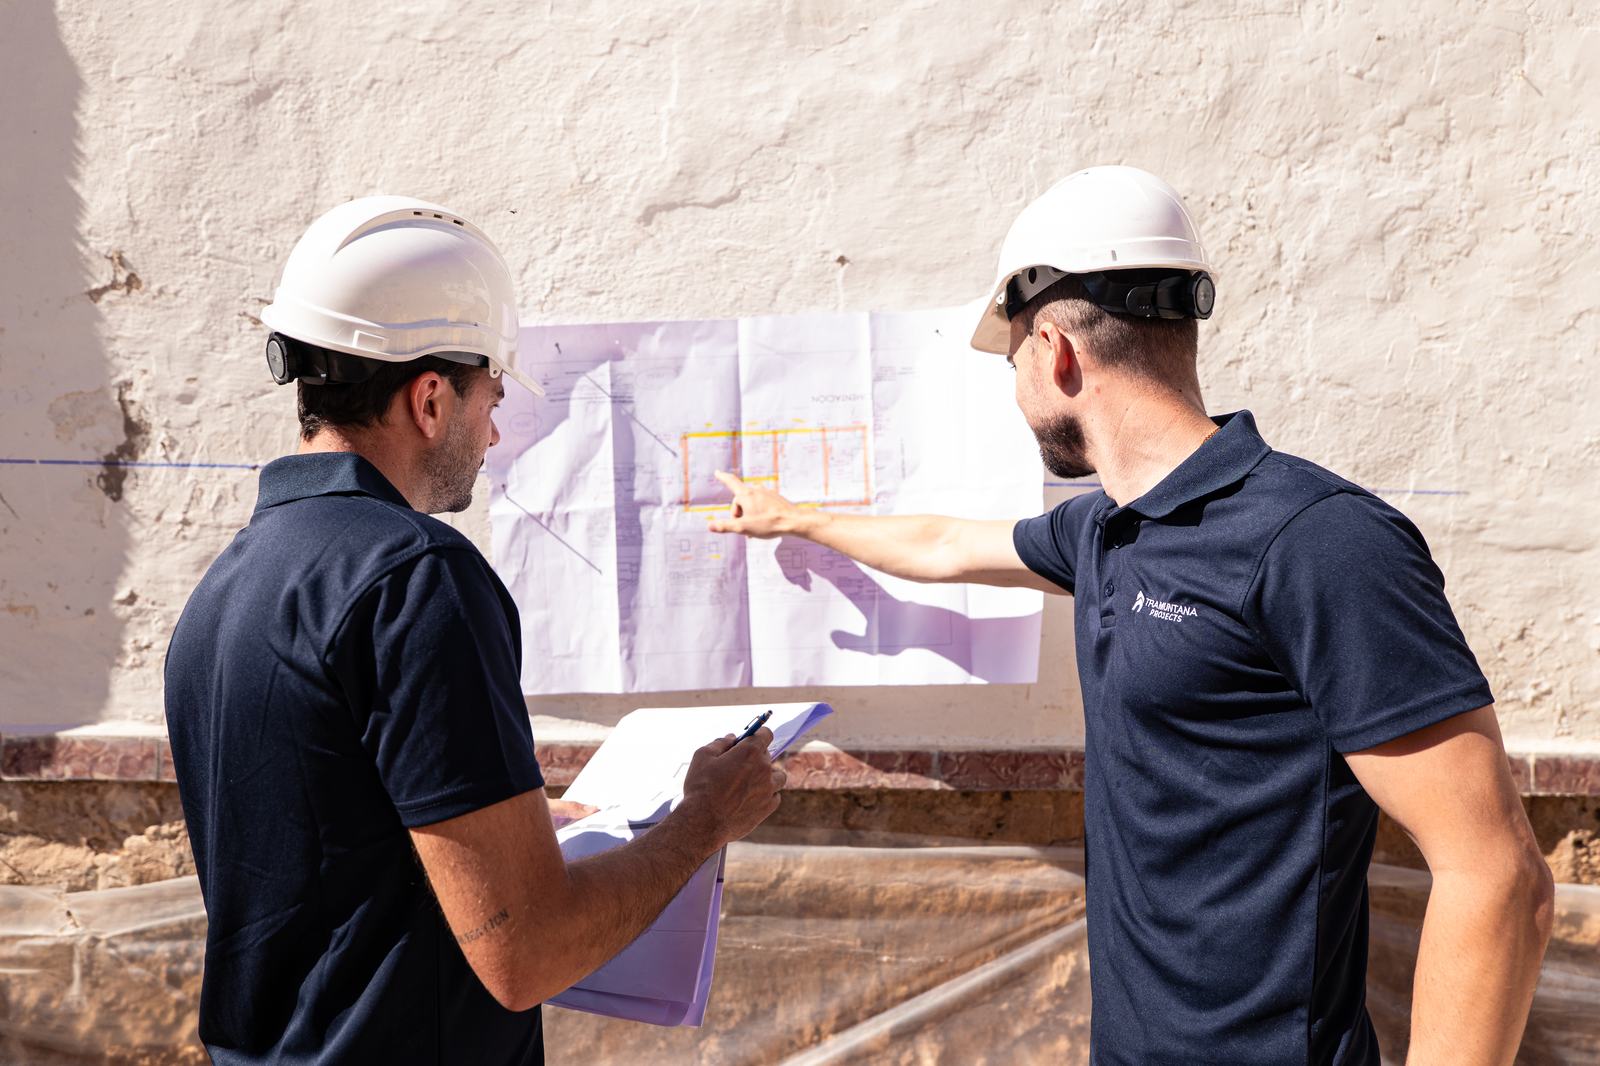
Juan Andrés and José are building engineers and former site managers, each with more than ten years of experience. At Tramuntana they follow every job from the first visit to handover, with identifiable people in charge and our own team.
Questions about scope, planning and construction should reach someone who knows the site and can explain the decision.
Coverage is confirmed project by project: permits, access, logistics and supplies can change from one area to another.
Property type, scope of work, location and our own photos let you compare real experience with a similar property.
It depends on the condition, the layout, the services, the finishes and the logistics. A price range is only useful when it explains what it includes, its date and the assumptions used.
An interior renovation carries out the physical transformation of the property and integrates construction and services. Interior design defines the concept, the lighting, the materials and, where appropriate, the furniture; it can be part of the same project, but it has its own deliverables.
It can include redistribution, demolition, masonry, services and finishes. The proposal should state which line items are included, which are excluded and which work requires prior checking.
It depends on the scope, permits, supplies, bespoke work and the condition of the property. The schedule is prepared once the main line items have been agreed.
It depends on the type of work and the municipality. Before starting, it must be checked which procedure applies and whether the scope requires technical documentation.
If the priority is to restore the condition of the property or repair damage to its elements, see also our refurbishment work in Mallorca.
Tell us what does not work today and what should change. With the town, the floor area and a few pictures we can prepare the first conversation.