Residential façade · ventilated façade concept
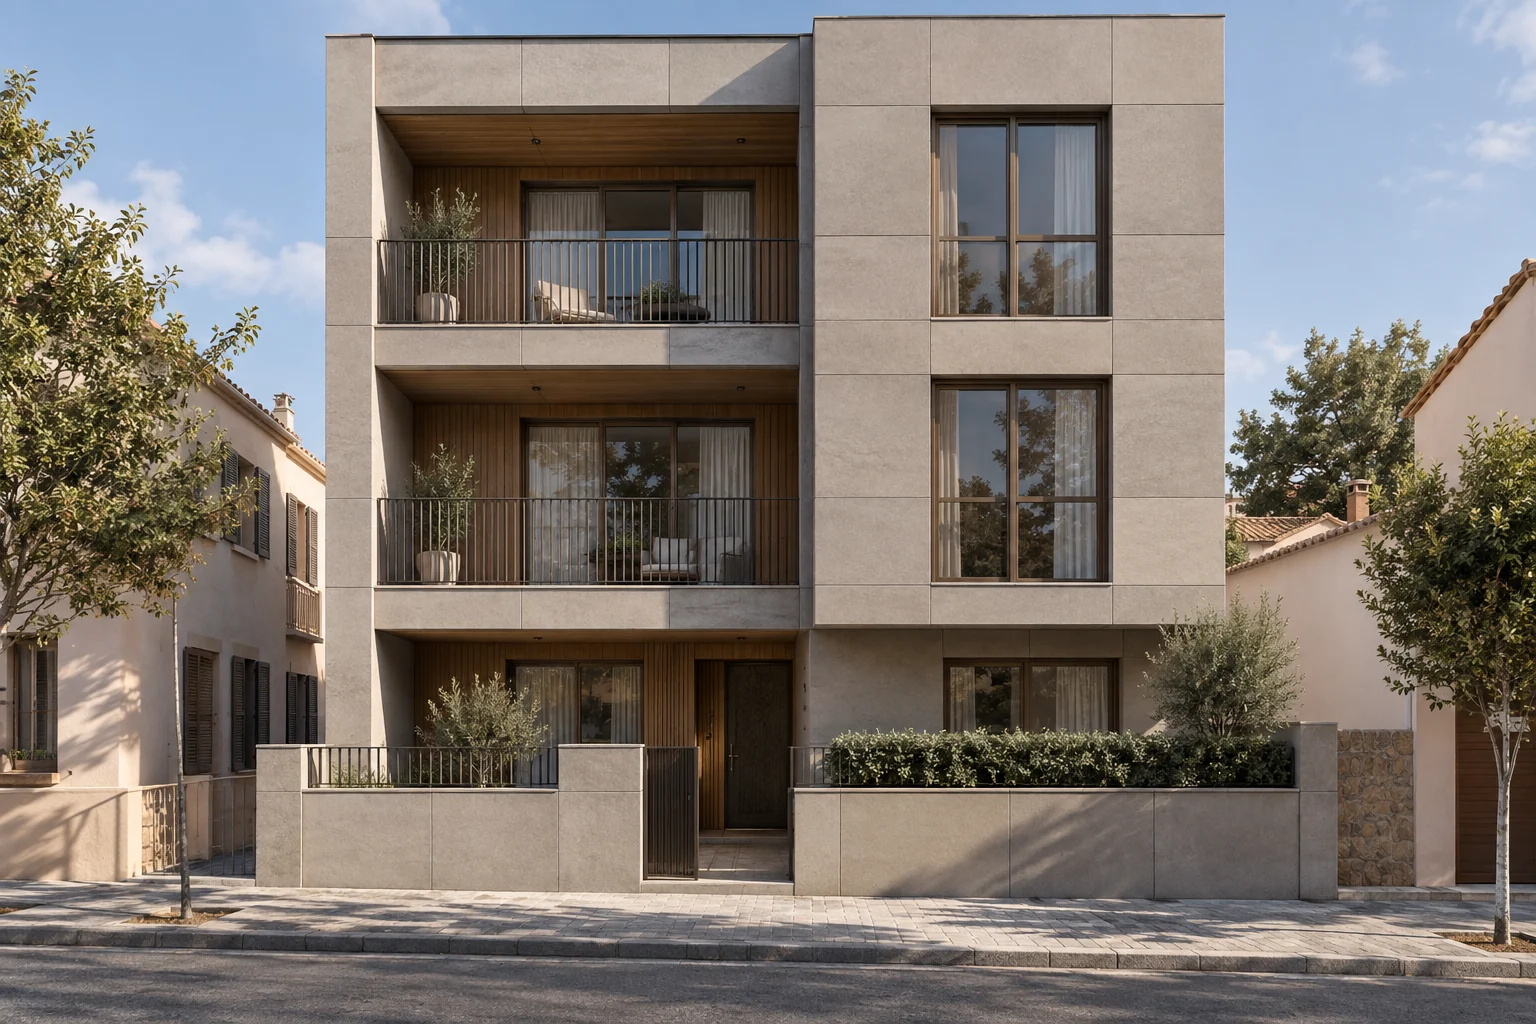
Design concept with light panels and warm-finish balconies. An architectural reference for studying composition, not completed work.
A calm rhythm. A frontage with character.
A residential façade, read as a whole
Architectural concept of a residential front with light mineral panels, recessed balconies and wood-tone surfaces. It is a design reference, not completed work or a case with measured performance.
The idea
Organising the front through joints and openings. The light panels give continuity, while the warm backgrounds of the balconies add depth. The proportion of the panels is studied together with the windows, not as cladding added at the end.
What would need defining to build it
- Condition and capacity of the substrate to take the subframe and fixings.
- Cladding, insulation and cavity system, with its technical documentation.
- Panel layout, corners, openings, coping, water drainage and fixings for existing elements.
- Exposure to wind and environment, safety of the whole, site access and maintenance.
The image doesn’t show the hidden layers or demonstrate a specific manufacturer or construction solution. A real solution would need a specific study of the building’s conditions.
To understand the differences between systems, see our comparison between ventilated façades and ETICS. You can also see work carried out by Tramuntana.
Technical details
- Type of work Façade