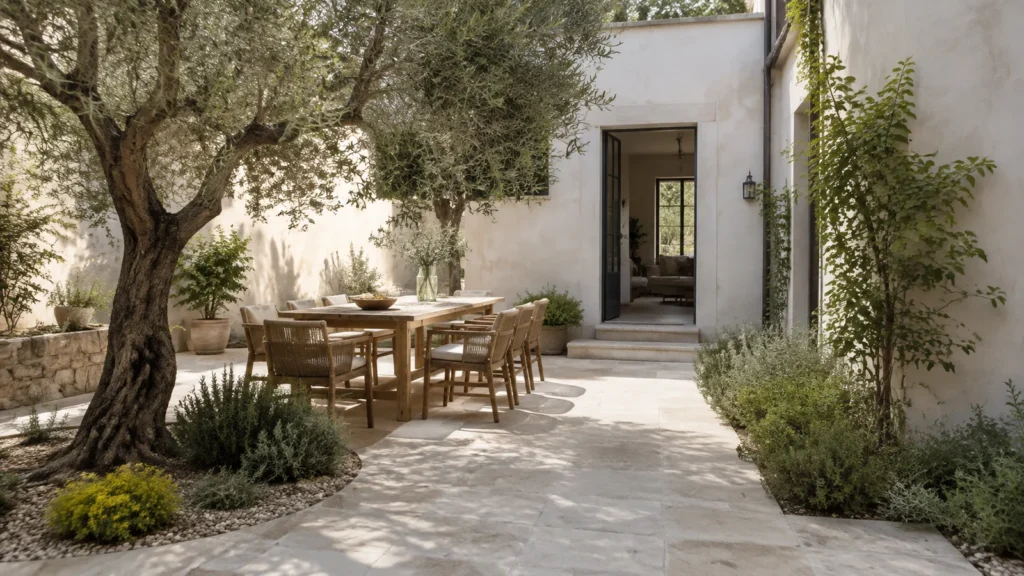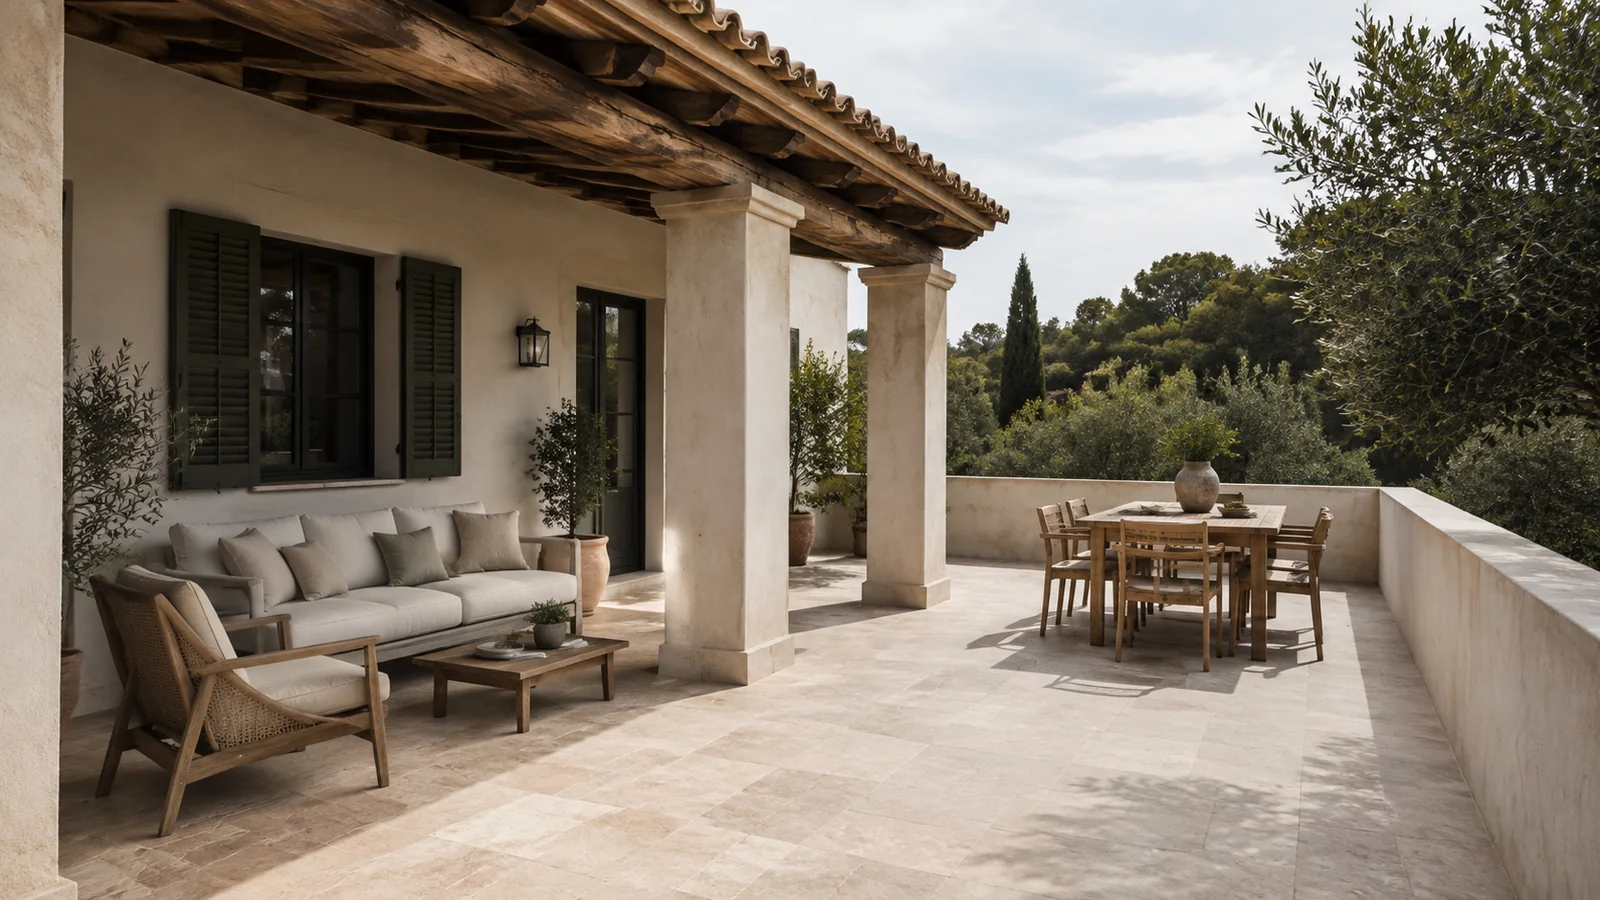
Terrace concept with seating under a porch
Illustrative concept of a terrace with seating under an existing porch and an open-air dining area. Not completed work.
Two settings sharing the outdoors.
Illustrative concept. Not completed work. The reference sets out two areas in a residential outdoor space: seating under a porch shown as existing and dining in the open area.
Two uses without dividing the terrace
The sofa and coffee table make use of the porch’s protection. The dining area sits outside it, with a route between the two. The shared paving connects the areas without needing to build partitions.
Building a new porch is not proposed. Extending, covering or enclosing a space would require studying a different scope, with its own technical conditions and permits.
A home palette, not a showroom
Light stone, wood, neutral textiles and the green of the planting. The intention is for the outdoor space to extend the home. In the real selection, exposure, maintenance and the performance of each product would be reviewed.
Decisions an image doesn’t resolve
- Measure doors, supports and routes to position the furniture.
- Check the conditions of the terrace edge and its substrate.
- Review falls, drains and junctions before renewing the floor.
- Define the lighting and its installation for outdoor exposure.
The image doesn’t certify structural safety, accessibility or dimensions. No client, location, cost or timeframe is attributed to this concept.
See our terrace and outdoor renovation service · Assess my outdoor space
Technical details
- Type of work Outdoor renovation concept
- Main material Light stone, lime and wood