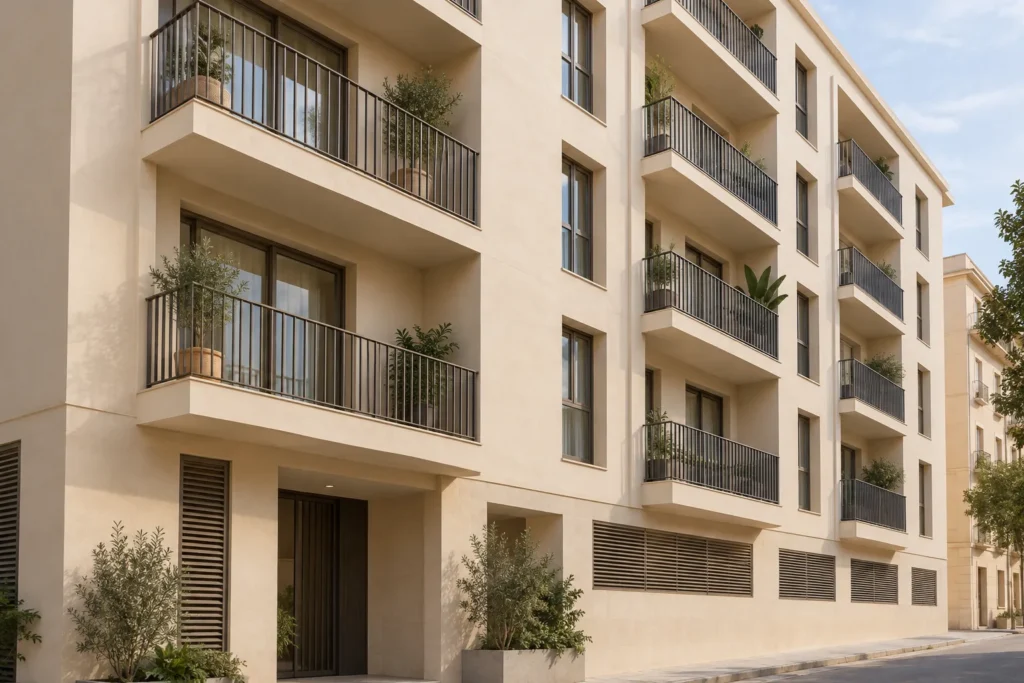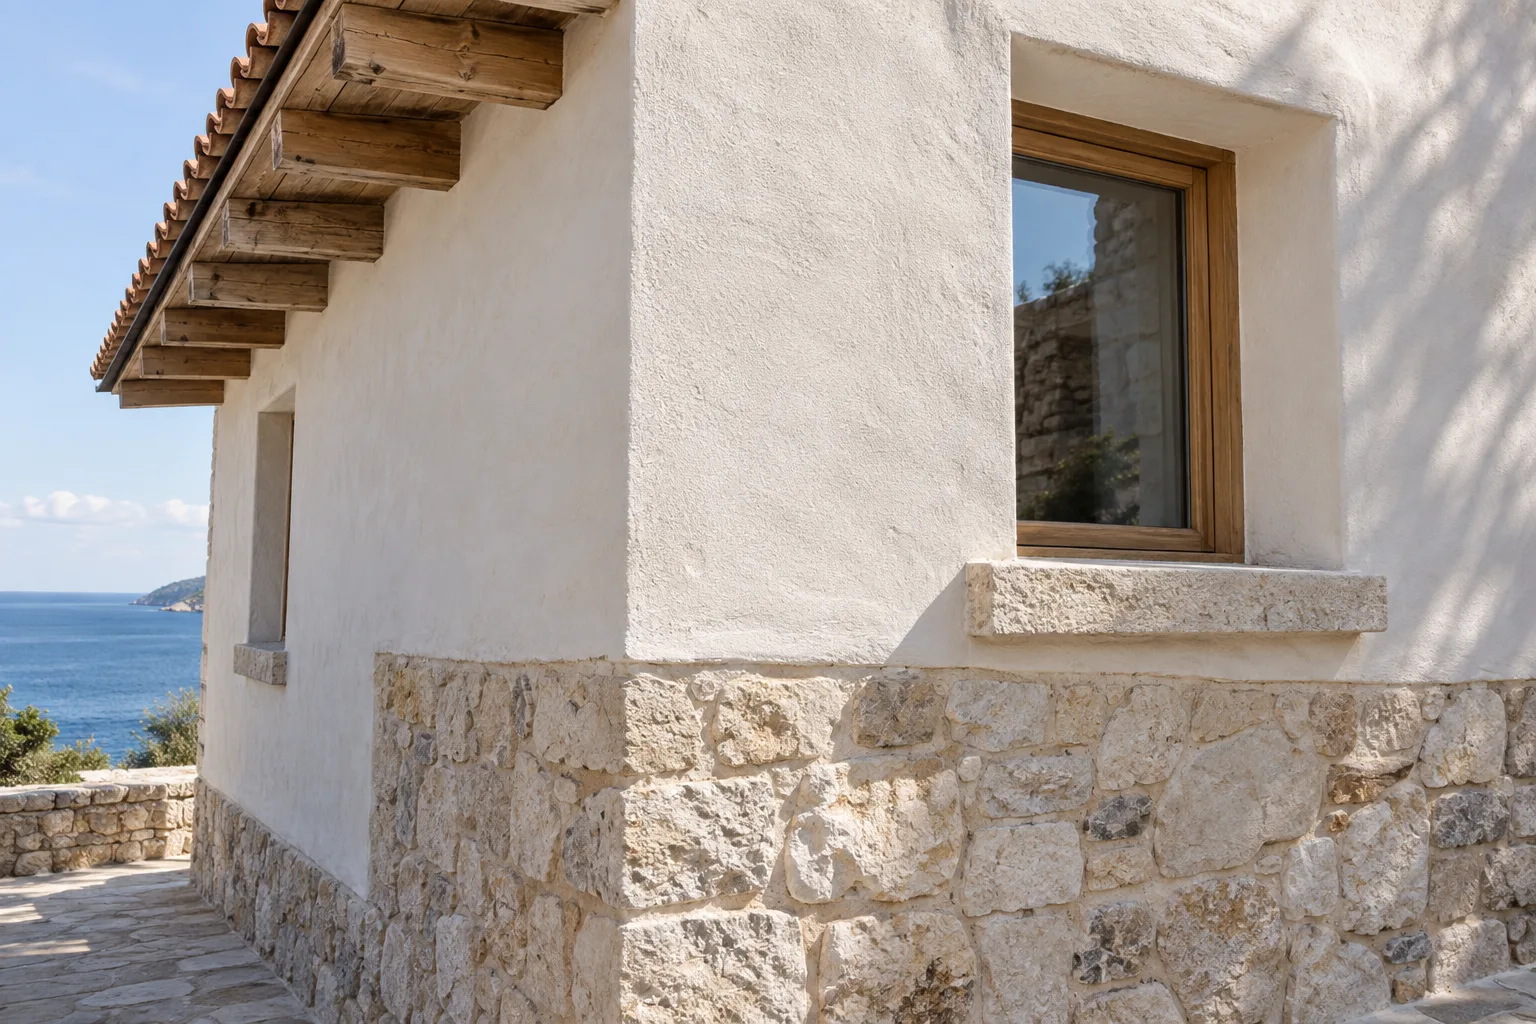
Concept · House façade with lime and stone
Illustrative proposal for a Mediterranean façade, paying attention to materials, openings and trims.
Lime and stone, Mediterranean character
Illustrative proposal for a detached house façade. It isn’t completed work and doesn’t relate to a specific client.
Materials as the starting point
Lime, stone and a calm composition of openings define this Mediterranean concept. The proposal focuses on how materials meet and on the elements that give the façade depth, without shifting attention to the garden or added decoration.
From appearance to construction detail
In a real house, the compatibility of the render with the substrate, joints, eaves trims and the relationship with windows and doors would be studied. The condition and exposure of each elevation determine what is worth keeping, repairing or renewing.
A stain doesn’t on its own identify water ingress. Before finalising finishes, junctions with roof, terraces and windows would need reviewing, checking whether deterioration is localised or affects more of the house.
Ideas to prepare your project
- Define which stone and texture you want to keep.
- Agree a finish sample before applying it to the whole surface.
- Include access, protection and trims in the assessment, not just square metres of wall.
Technical details
- Type of work Façade restoration concept
- Main material Lime and stone