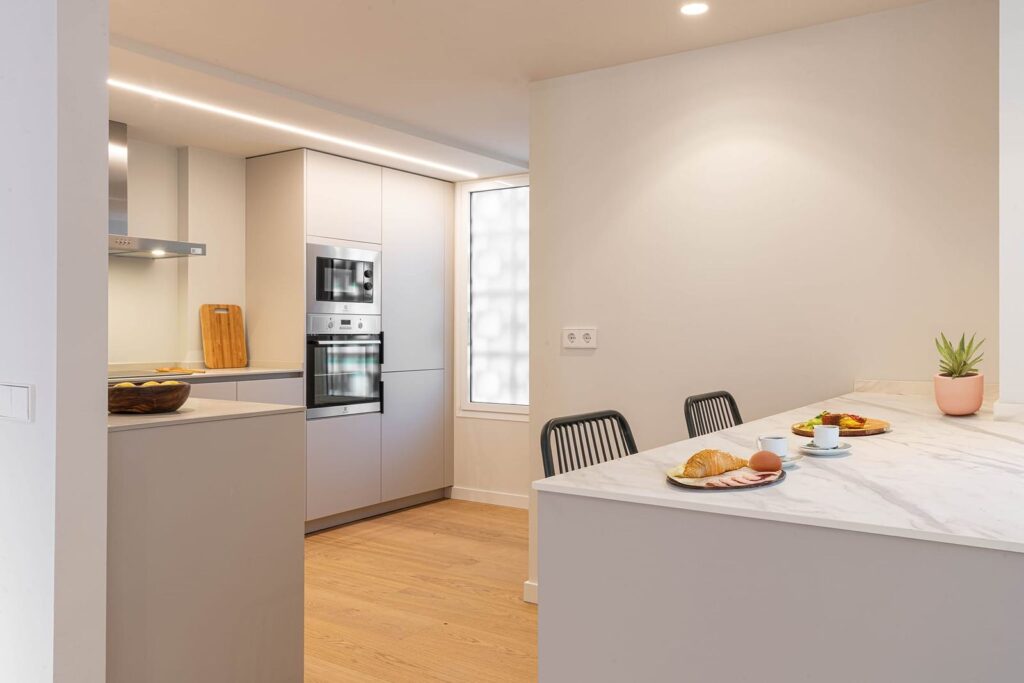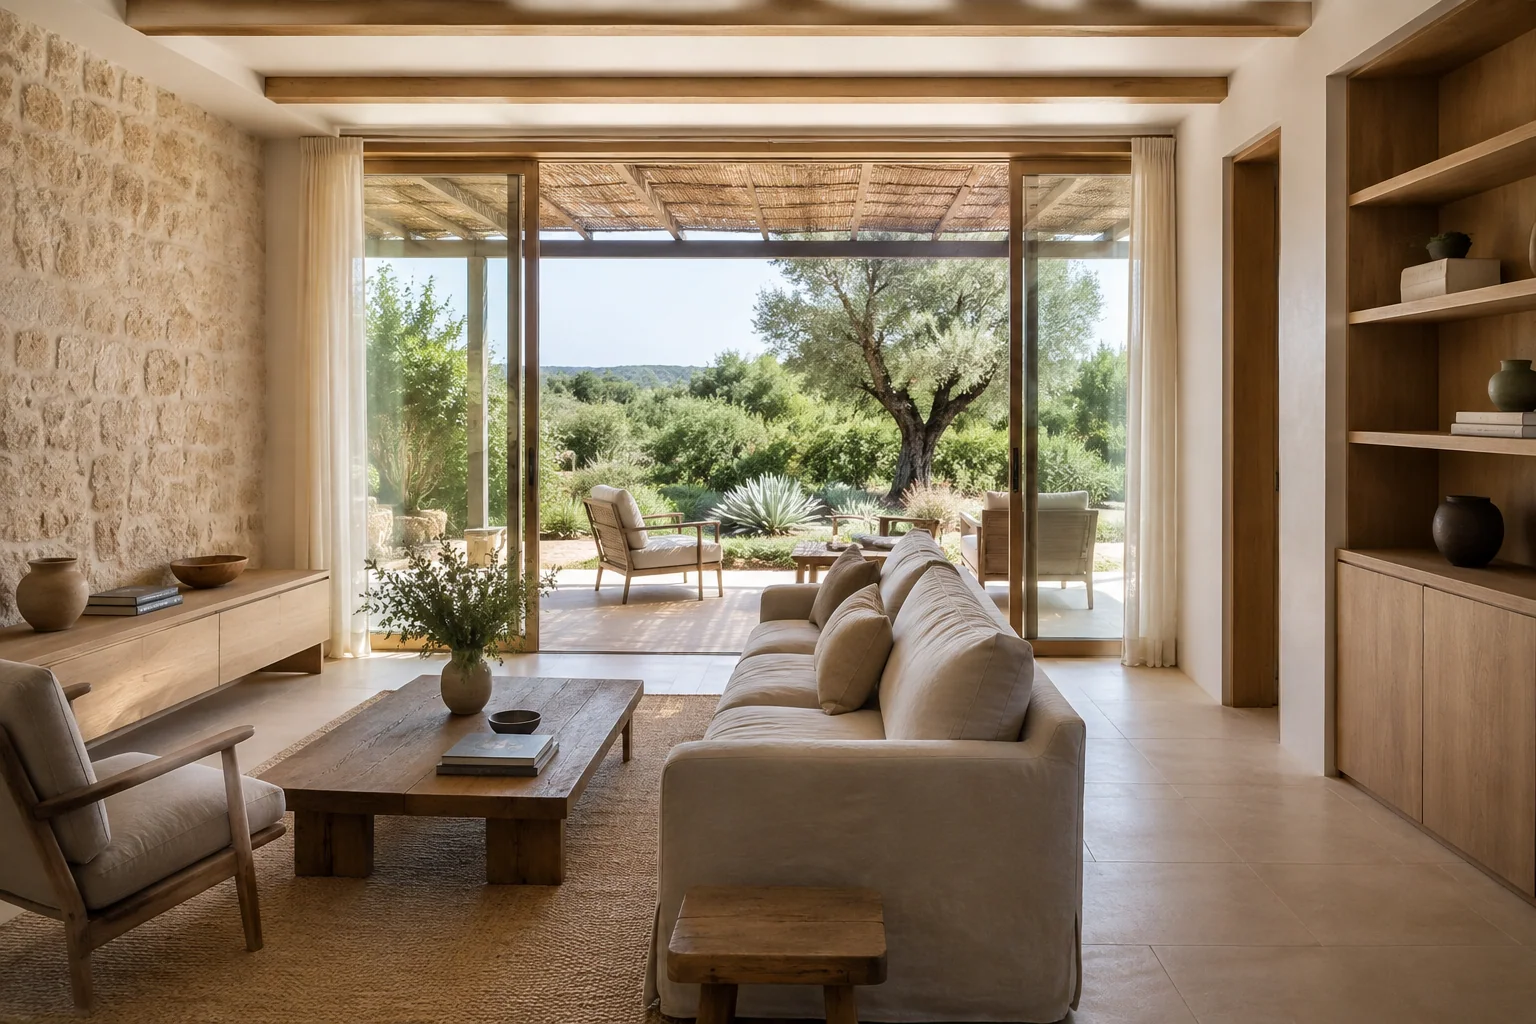
Living area concept with stone and light
Keeping a home’s character and opening its living area to the light. Illustrative concept, not completed work.
Keep the character, gain light
Illustrative concept. Not completed work. The images are design references, not proof of a project carried out by Tramuntana.
The concept starts from the contrast between stone, wood and calm surfaces. It aims to connect the main rooms and make the most of the light without erasing the elements that give the house its identity.
What you would keep sets the starting point
A wall, a floor or a piece of joinery can guide the whole. Before including them in the proposal, their condition and compatibility with the changes must be checked: keeping doesn’t mean hiding necessary repairs.
Inside and outside as a single decision
The relationship with porches or the garden is studied through routes, light and sun protection. Opening up a new opening requires knowing the construction and its conditions; it isn’t assumed possible from appearance.
- Define the activities of the living area and everyday routes.
- Check structure, services and junctions that affect the layout.
- Coordinate lighting, climate control and materials before finishes.
Technical details
- Type of work Illustrative concept · Villa renovation
- Main material Stone and wood