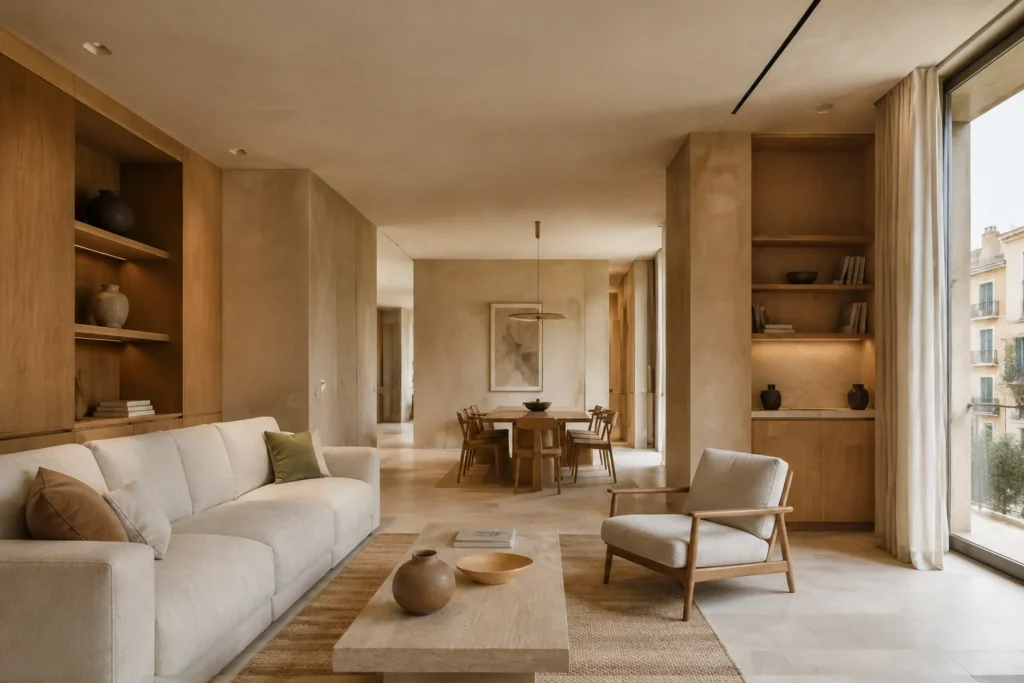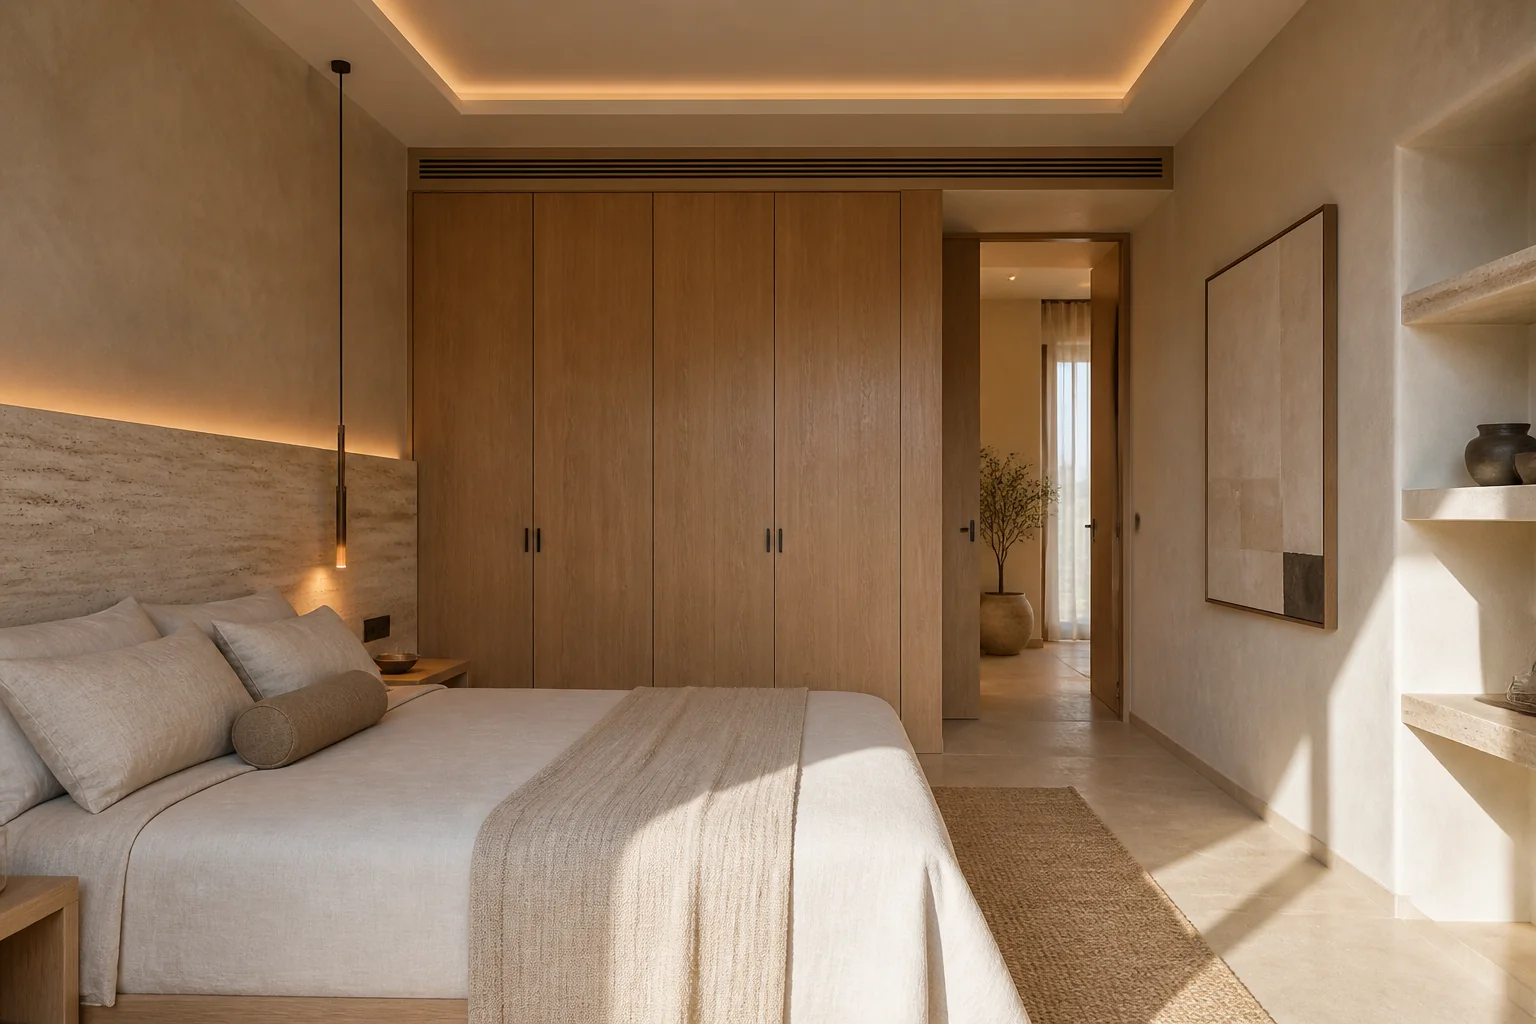
Suite concept with flush wardrobes
Rest, storage and indirect light in a calm suite. Illustrative concept, not completed work.
A place to slow down
Illustrative concept, not completed work. A proposal to explore how rest, storage and indirect light work together. It isn’t attributed to a client, a location or a real project.
A front that organises the space
The flush wardrobes keep a continuous reading with the passage to the dressing room. The tone of the wood connects that front with the bed, without turning every element into an identical piece.
Light that supports rest
The lit ceiling perimeter and the light next to the headboard create different layers. In a real home, the available height, glare from the bed and access to equipment would need checking. Controls must be easy to use without crossing the room.
Stone, wood and calm surfaces
The mineral headboard adds texture and contrasts with the textiles. To build it, the substrate, fixings, joints and weight need a specific solution. Visual continuity shouldn’t make a future repair difficult or hide necessary access panels.
What to decide before ordering
- How much space clothes take up and what wardrobe interior you need.
- Which openings and passages must stay clear with the bed in place.
- How to darken the room and separate reading and ambient light.
- What ventilation, climate control and privacy needs the bedroom has.
The concept shows a possible atmosphere. The layout and services must be adapted and validated for each home.
Explore luxury renovations in Mallorca · I’d like a suite like this
Technical details
- Type of work Illustrative concept · high-end renovation
- Main material Light stone and wood · conceptual proposal
- Furniture Flush wardrobes · conceptual proposal