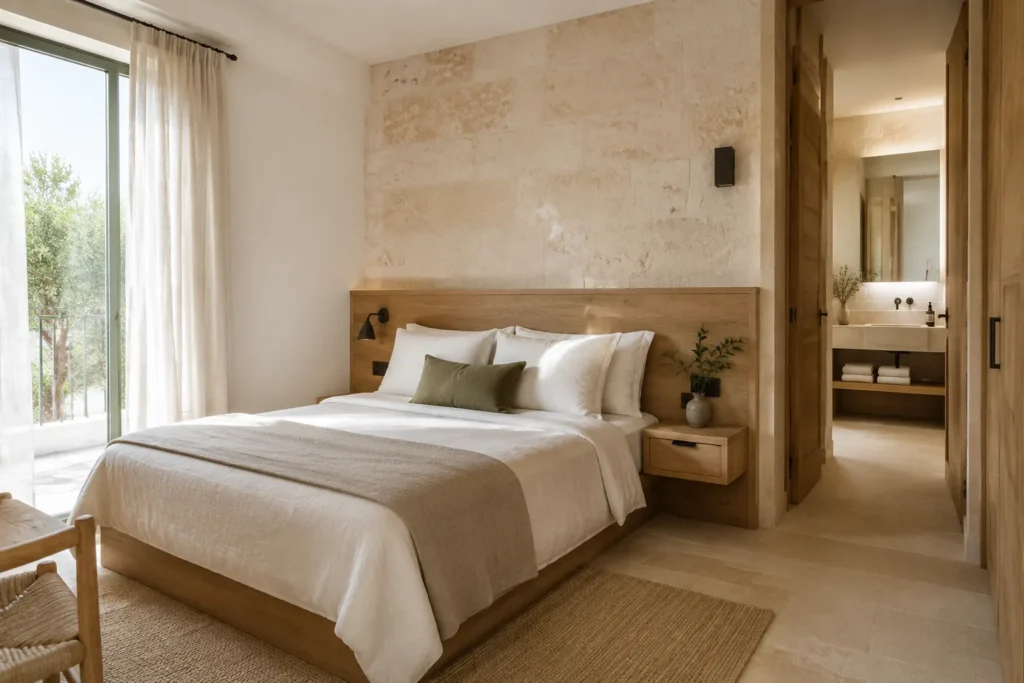
Mediterranean hotel reception concept
A visual proposal to explore reception, waiting and circulation in a Mediterranean hotel. Illustrative concept, not completed work.
An arrival that invites you to stay
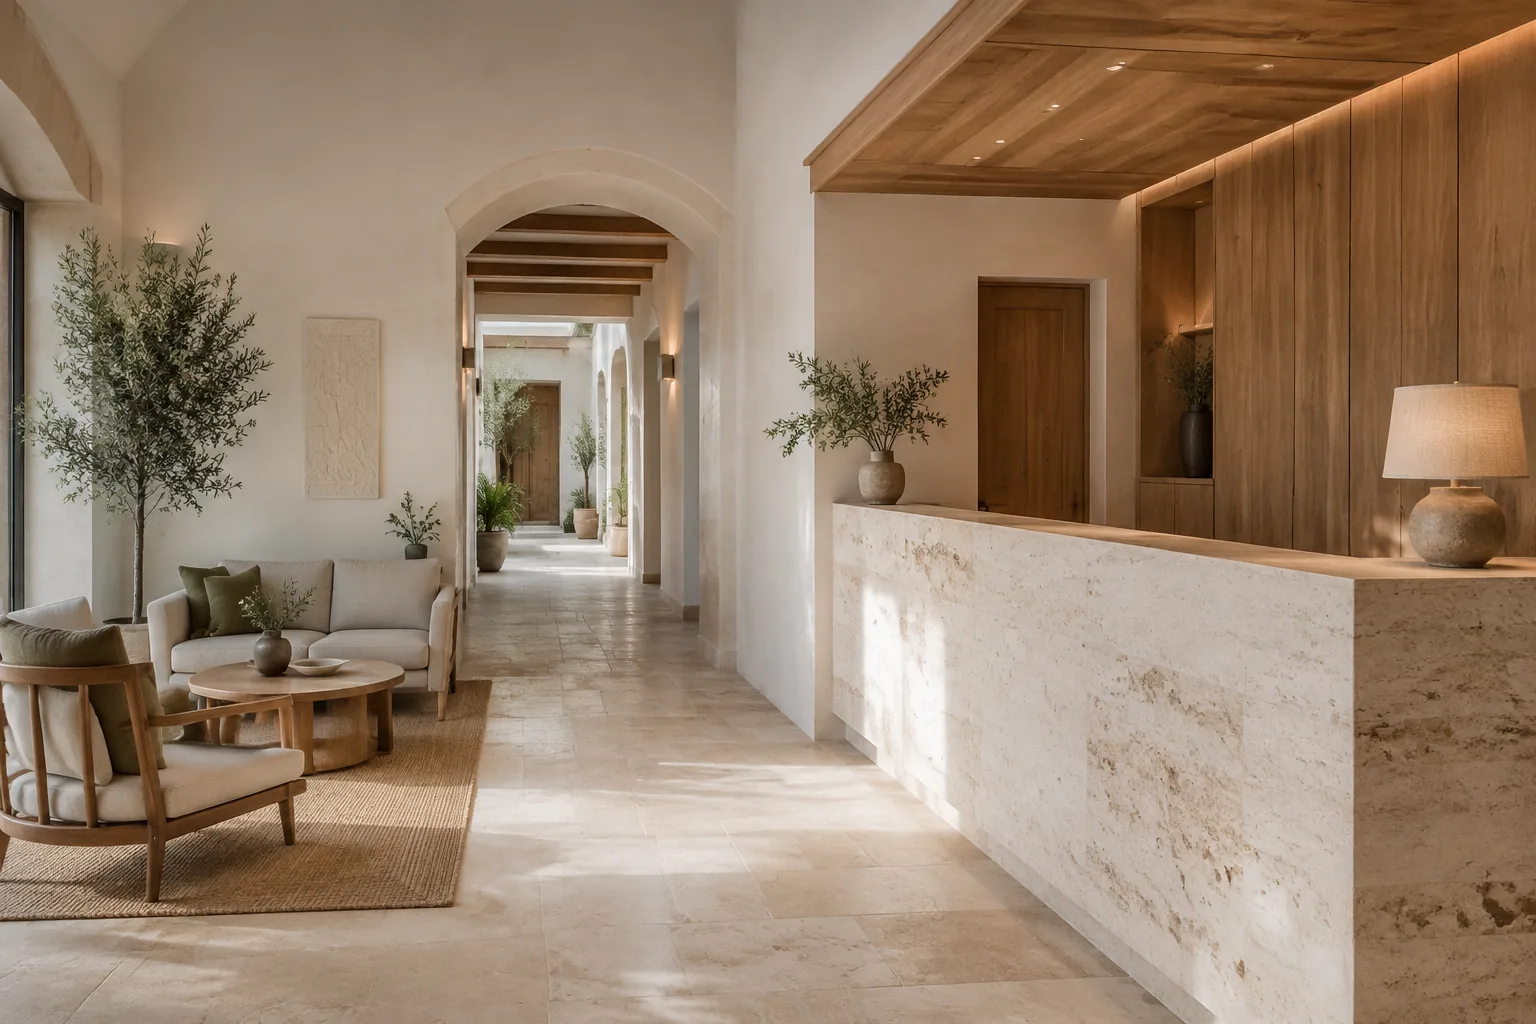
Illustrative concept. Not completed work. This proposal studies a Mediterranean-inspired hotel reception. The aim is to relate welcome, service and waiting without confusing their functions or turning the lobby into a passage between furniture.
Understanding the space from arrival
On entering, guests should identify where to go, where they can wait and how to continue to the rooms or common areas. The desk acts as a reference point, while the seating sits in a position that doesn’t interrupt those routes.
The real layout would need to consider luggage, simultaneous arrivals, staff circulation and the relationship with lifts, stairs or restaurants. The establishment’s accessibility needs would also be checked. The image is a spatial idea, not a validation of distances or routes.
A welcoming atmosphere that works
Restrained tones and natural-looking materials can give continuity to the space. That intention would then translate into products suited to the use: worktops, high-wear areas, upholstery and finishes that can be cleaned and replaced to clear criteria.
Lighting would distinguish service, lounging and wayfinding. At the desk, screens, reflections, sockets and work storage would be studied. What guests see and what staff use must be resolved together, without hiding functional requirements behind a decorative choice.
Renovating an area that organises the hotel
Work on the reception needs to consider how it relates to the running of the rest of the establishment. If the hotel stayed open, temporary reception, separation of work, access and impacts on services would need assessing. It can’t be assumed feasible just because the work area is small.
- Identify which routes must be kept and which can change.
- Define who supplies furniture, lighting and equipment.
- Check connections, access panels and junctions before manufacturing pieces.
- Agree review and handover criteria before the area is used again.
The scope, technical work and any phased construction would be defined after reviewing the building and its operations. This concept doesn’t demonstrate a location, a completed renovation or a commercial result.
To see work carried out by Tramuntana, visit our projects.
Technical details
- Type of work Illustrative concept · hotel reception
- Main material Proposed palette: stone and wood