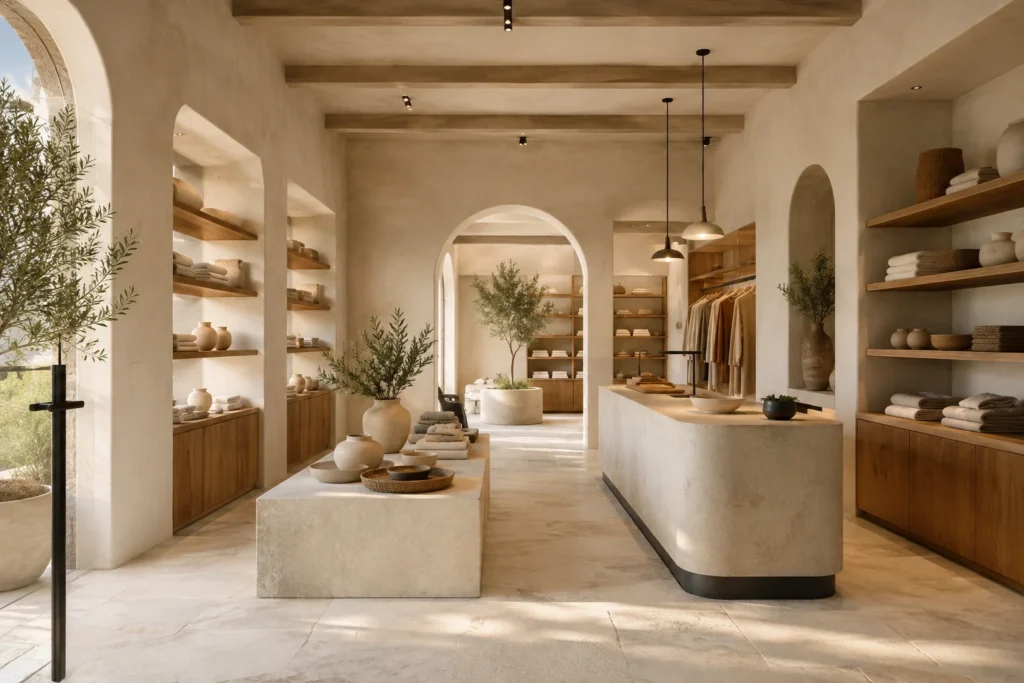
Office concept: work and meetings
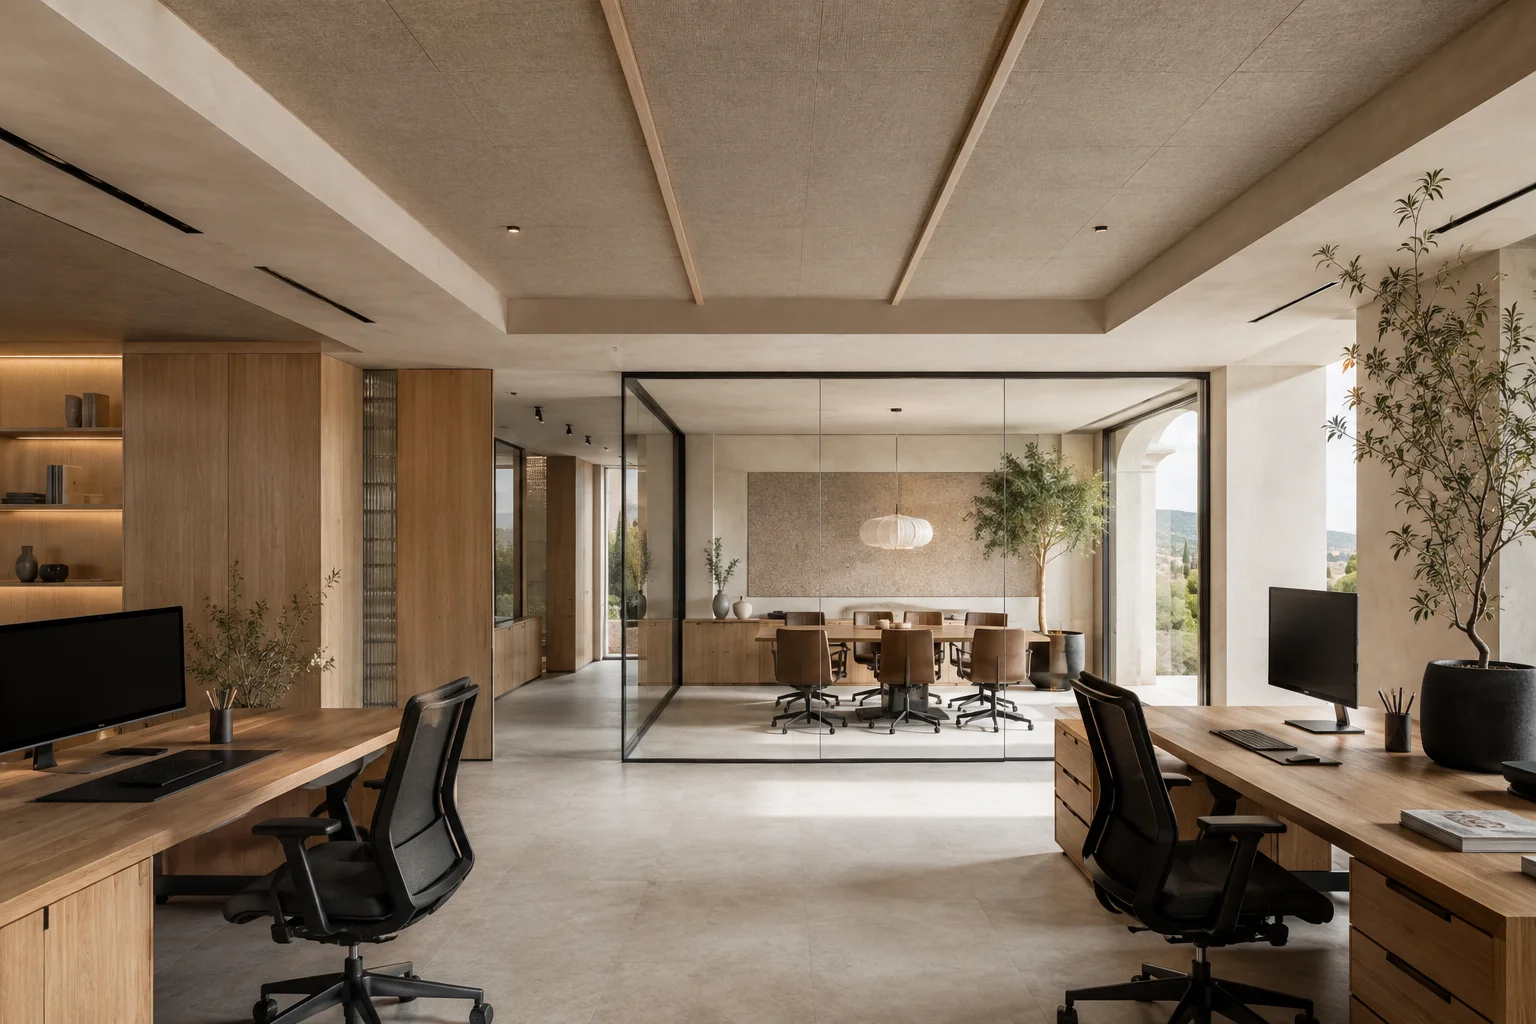
A visual idea of an office with workstations and a meeting room. Illustrative concept, not completed work.
Focus and meet, each in its place
Conceptual visualisation to explore an office with workstations and a meeting room. It is not work carried out by Tramuntana or a technically validated layout.
Meeting without taking over the workstations
A glazed screen separates the meeting room from the work area and lets light through. Glass alone doesn’t guarantee acoustic privacy: doors, junctions and the performance of the whole partition would need defining.
Desks and their connections are planned together
Workstations near natural light make it possible to study a comfortable layout. In a real case, screen reflections, lighting, sockets, data network and the team’s routes would be reviewed.
Integrated storage
The wooden furniture brings filing and support together without multiplying pieces. Its depth and capacity would be adapted to the material used daily and what needs storing securely.
To prepare your office
Tell us how many people work there, how many meetings overlap and what equipment can’t be left without service during the renovation. It’s the starting point for studying the space and organising the work.
Technical details
- Type of work Illustrative concept · Office
- Location Concepto ilustrativo