A shop that invites you to explore it.
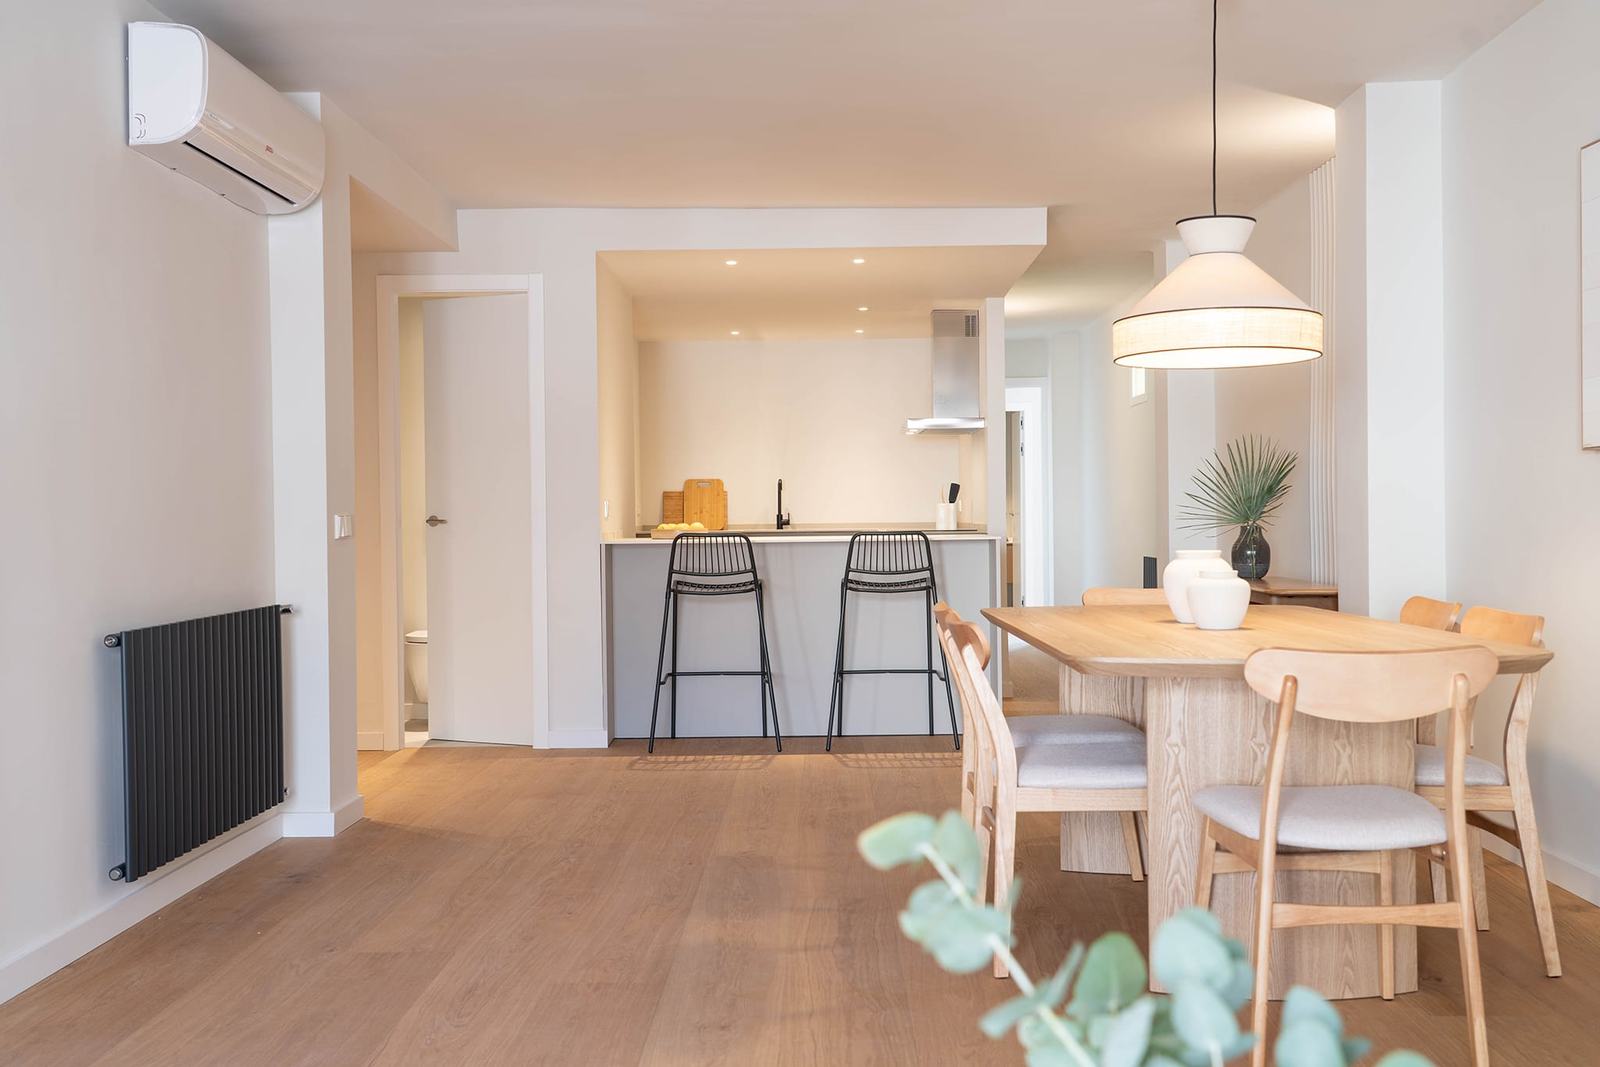
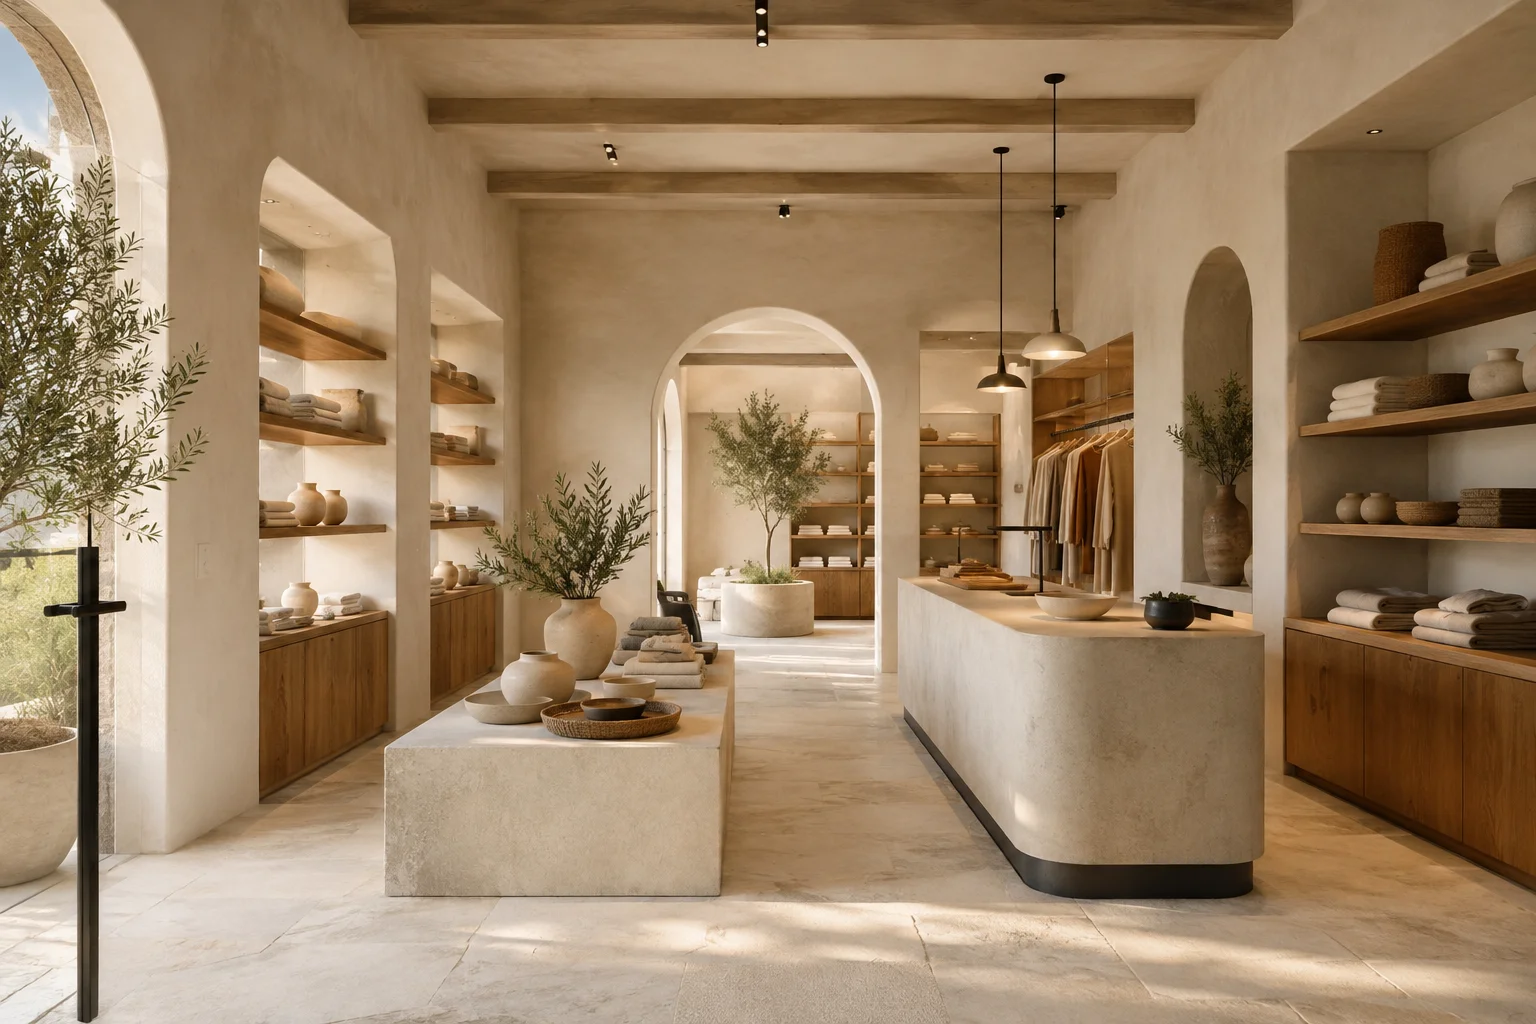
Display, counter and storage share a language of light stone and wood.
 Illustrative concept
A space that represents your business and makes every working day easier. We renovate commercial premises, shops and offices in Palma and Mallorca, with layout, services and site organisation designed around your activity.
Explore how layout, light and materials change depending on what happens inside.
Display, counter and storage share a language of light stone and wood.
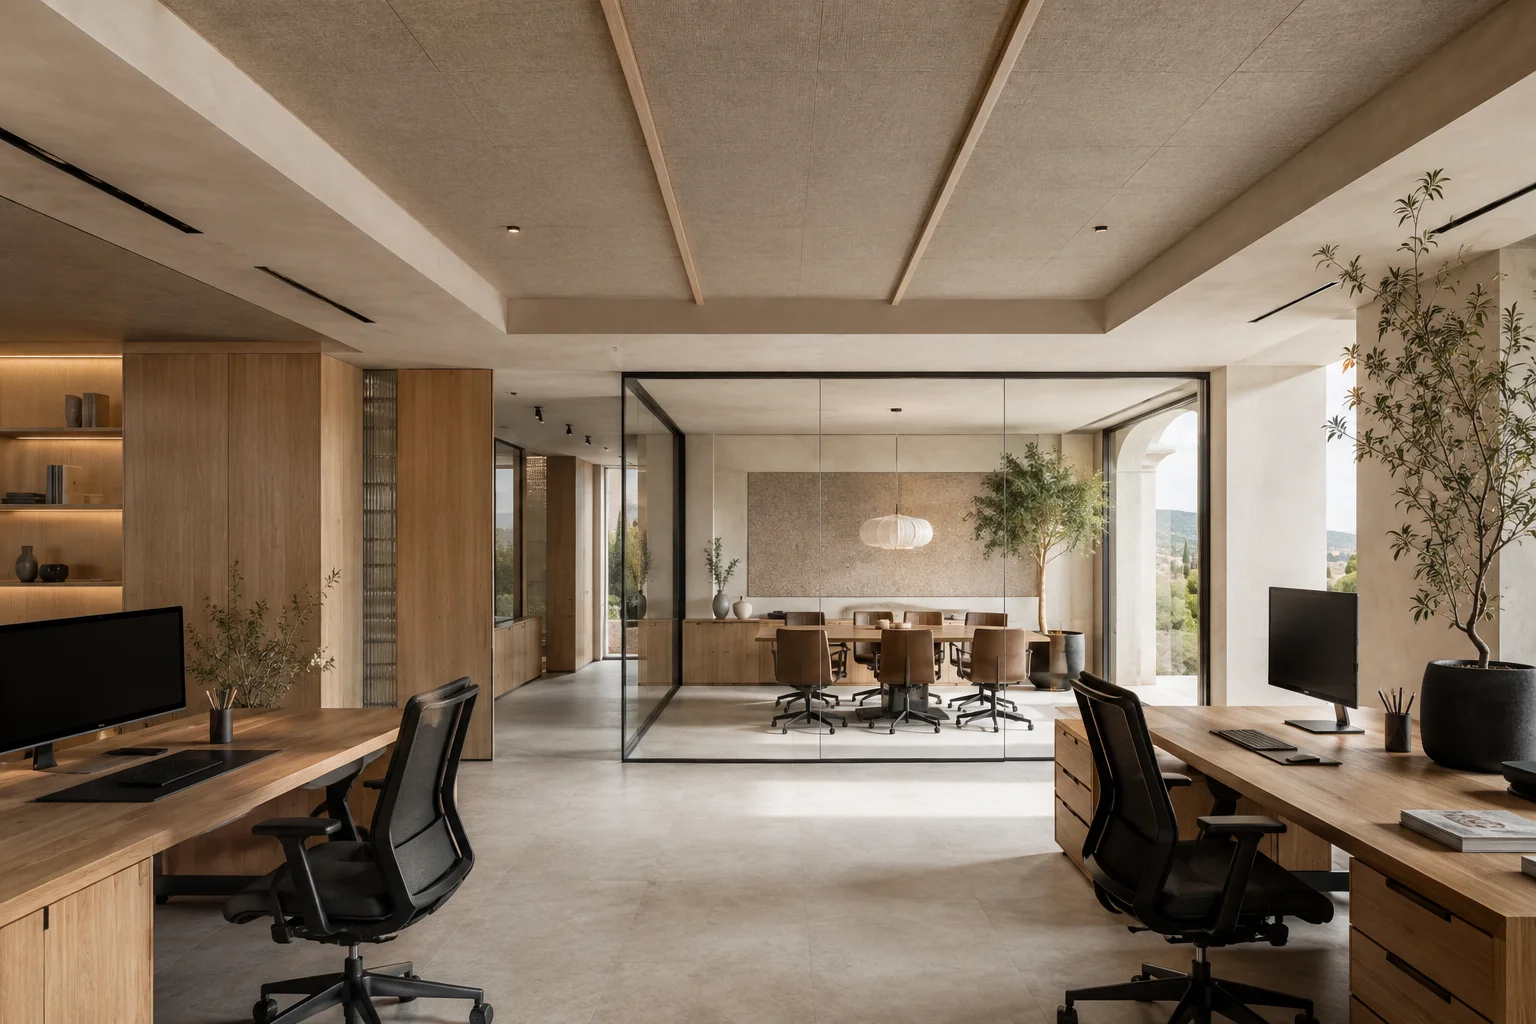
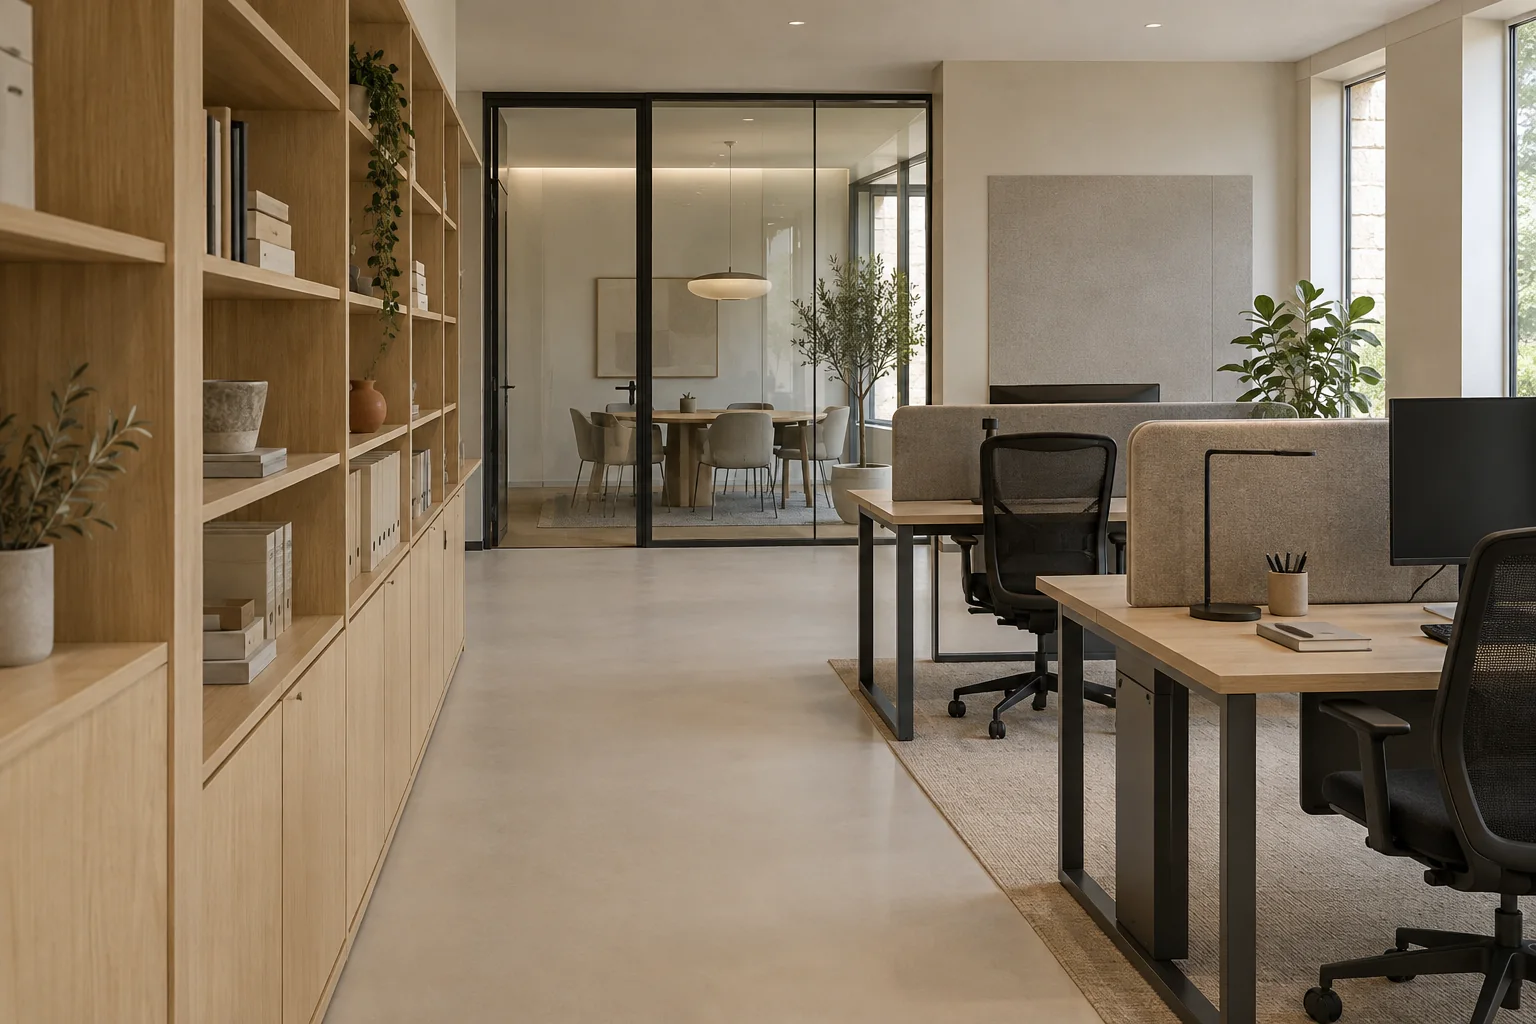
Workstations next to natural light and a separate meeting room that keeps visual continuity.
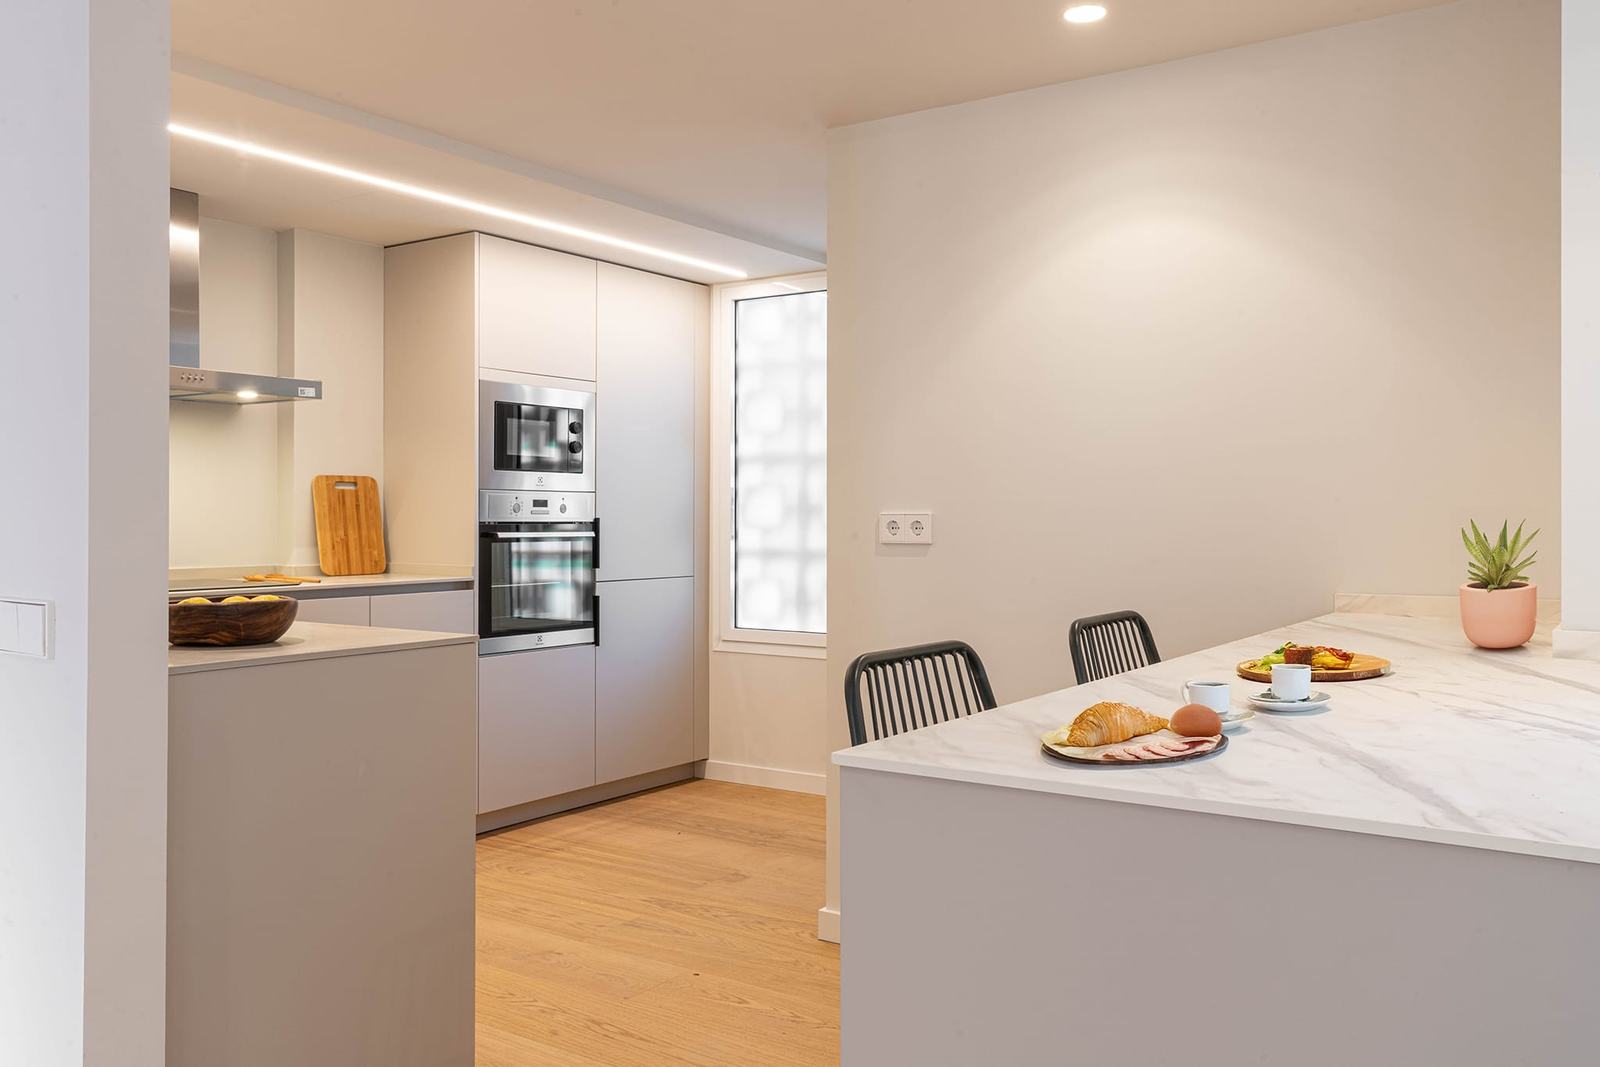
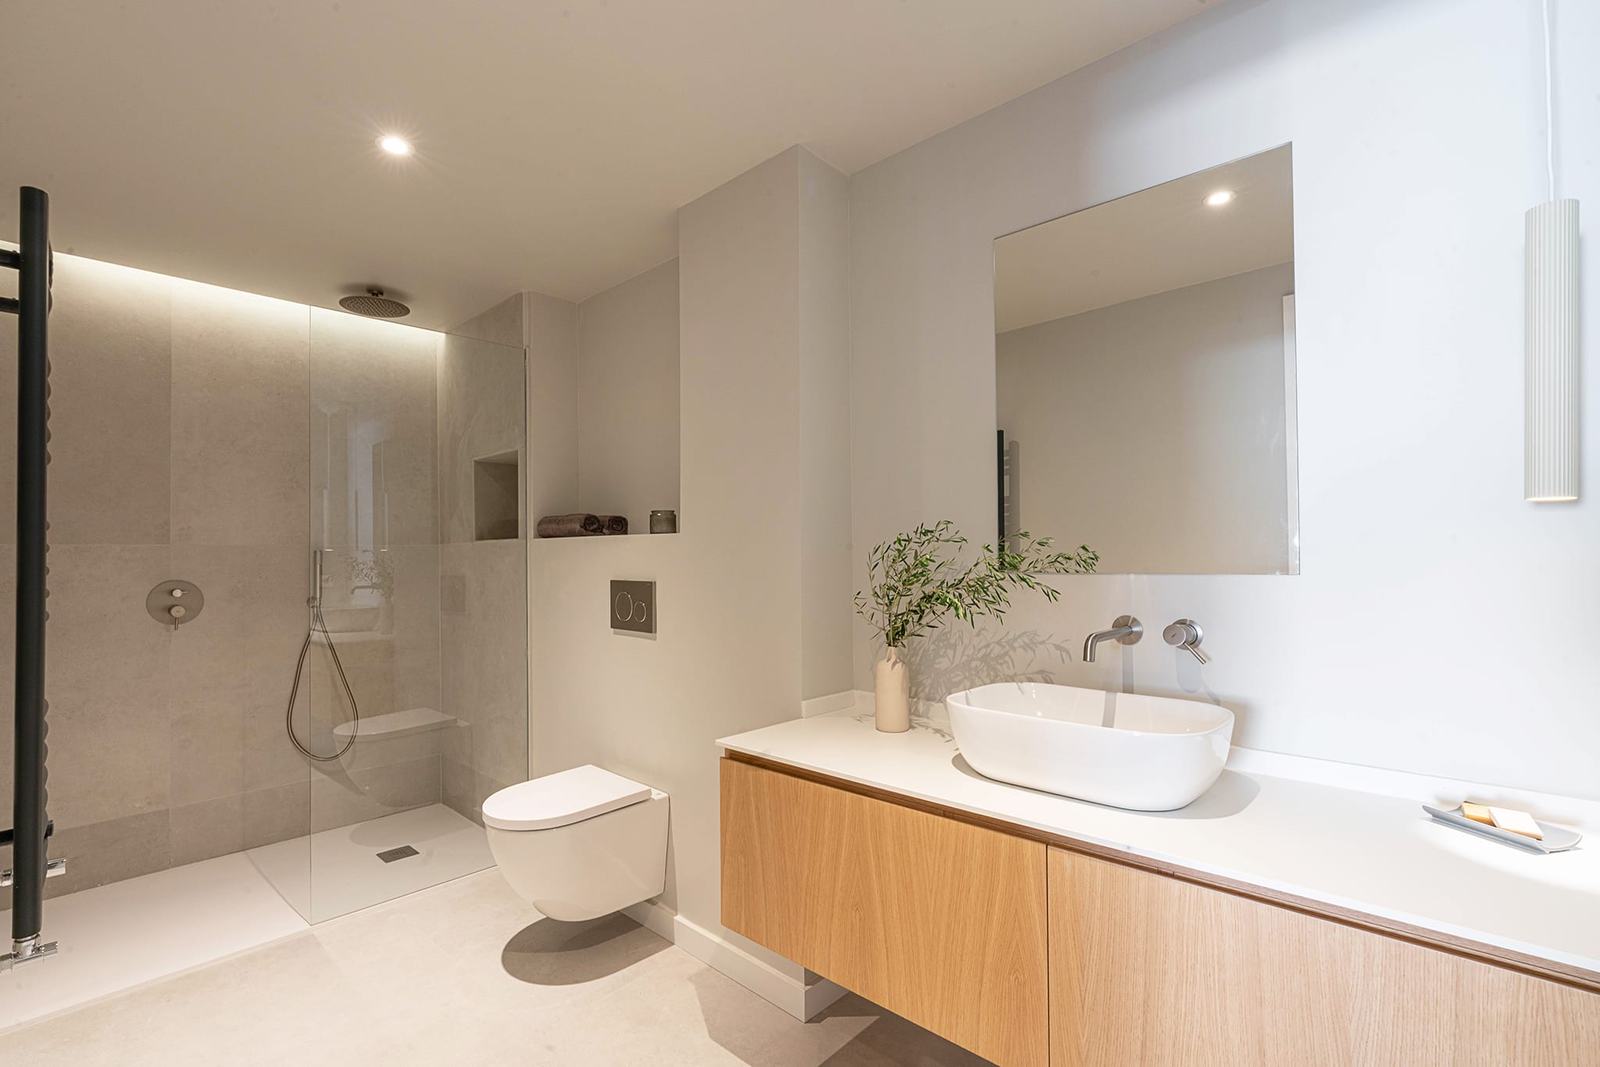
Conceptual visualisations to explore ideas. They are not photos of completed work or technically validated layouts.
Define what you want to change and what needs to keep running. You’ll come away with a useful list for the first visit, without leaving your details.
The activity decides what deserves space, which services are needed and what shouldn’t be left until the end.
When renovating commercial premises in Mallorca, the design should support buying or service: from the entrance to the counter, without forgetting the work that happens behind the scenes.
An office renovation in Palma de Mallorca can improve much more than the finish. We start from how many people work there, how they meet and what they need to concentrate.
Does your activity need specific equipment, extraction or particular health and hygiene conditions? Mention it from the start: the fit-out must be studied for that use.
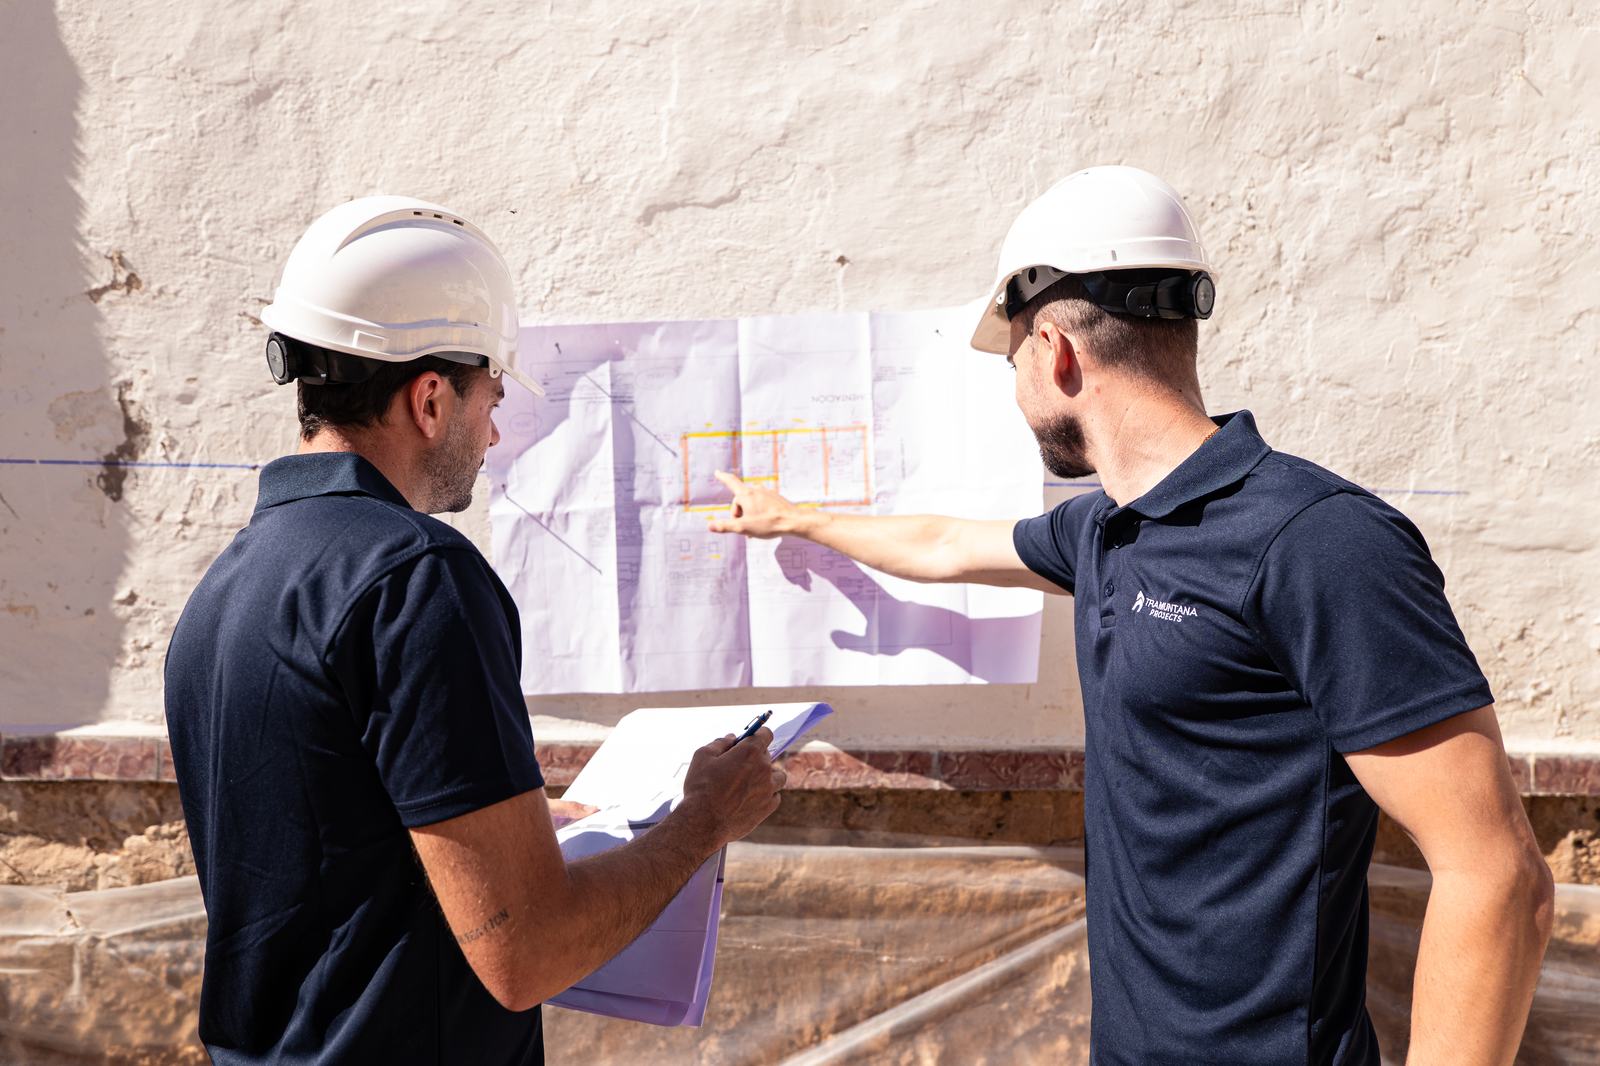
Sometimes work can be done in zones. Other times, dust, noise, supply cuts or access make it necessary to stop. The important thing is to assess this before committing to a date.
We can work on the whole space or on specific areas. What is kept, replaced and supplied is set out in the agreed scope.
Measurements, protection, strip-out and waste removal. Review the condition of what you want to keep.
Partitions, glazed screens, doors, suspended ceilings and coordination of access, toilets and use areas.
Electrics, lighting, plumbing, data and climate control according to the needs of the space.
Flooring, wall finishes, joinery, painting and trims; review of the work before handover.
Updating an office doesn’t cost the same as fitting out a shell unit. The activity, the existing services and the equipment explain more than floor area alone.
For an office, these initial references help place the order of investment. They shouldn’t simply be applied to a shop, a clinic or a business with special services.
Indicative 2025 references, not Tramuntana rates or fixed quotes. VAT treatment and the items included must be confirmed: always ask for the breakdown and the total including VAT.
The schedule must include technical preparation, construction and start-up. Add furniture and equipment deliveries, installation and final checks; don’t announce the opening based only on an estimated construction date.
In Palma, building and activity procedures must be coordinated. Depending on the case, the work may require prior notification or a permit, as well as the documentation for the activity. The applicable procedure is confirmed with the architect and the town council before starting.
If you already have an architect, interior designer or technical documentation, we can start from that work. Design and permit applications are not automatically included in the renovation.
It’s a good time to check whether the space can be adapted to the activity, what services it has and what work it would need. Provide plans, photos and access to the property if possible. An initial review does not replace the necessary technical and planning checks.
It depends on the scope, supplies and whether the work is done in phases. As a guide, an update isn’t planned the same way as a shell unit. With measurements and the main decisions defined, a schedule can be prepared that separates construction, paperwork and start-up.
Their condition and capacity have to be checked against the new use: equipment, occupancy, lighting, ventilation and connections. Services working today doesn’t mean they meet the needs of the new activity.
It is defined in the engagement. We coordinate measurements and work with the suppliers you choose. The quote should distinguish supply, installation and building work so that no item is left without someone responsible.
That’s a different process from renovating a business. Before planning the layout, the feasibility of the change of use and the conditions the home must meet need to be studied. See change of use from commercial premises to home to understand that process before planning the renovation.
We handle shop and office renovations across Mallorca. Tell us the municipality, access and whether the property is in a shopping centre, a shared building or a restricted area so we can organise the visit and logistics.
Tell us what activity the space will have, where it is and what you need to change. If you already have plans or a target date, share them.