
Location and background
Planning rules, authorised use, permitted number of homes and possible constraints, such as heritage protection or flood risk. In Palma and other municipalities, some streets or areas may be excluded.
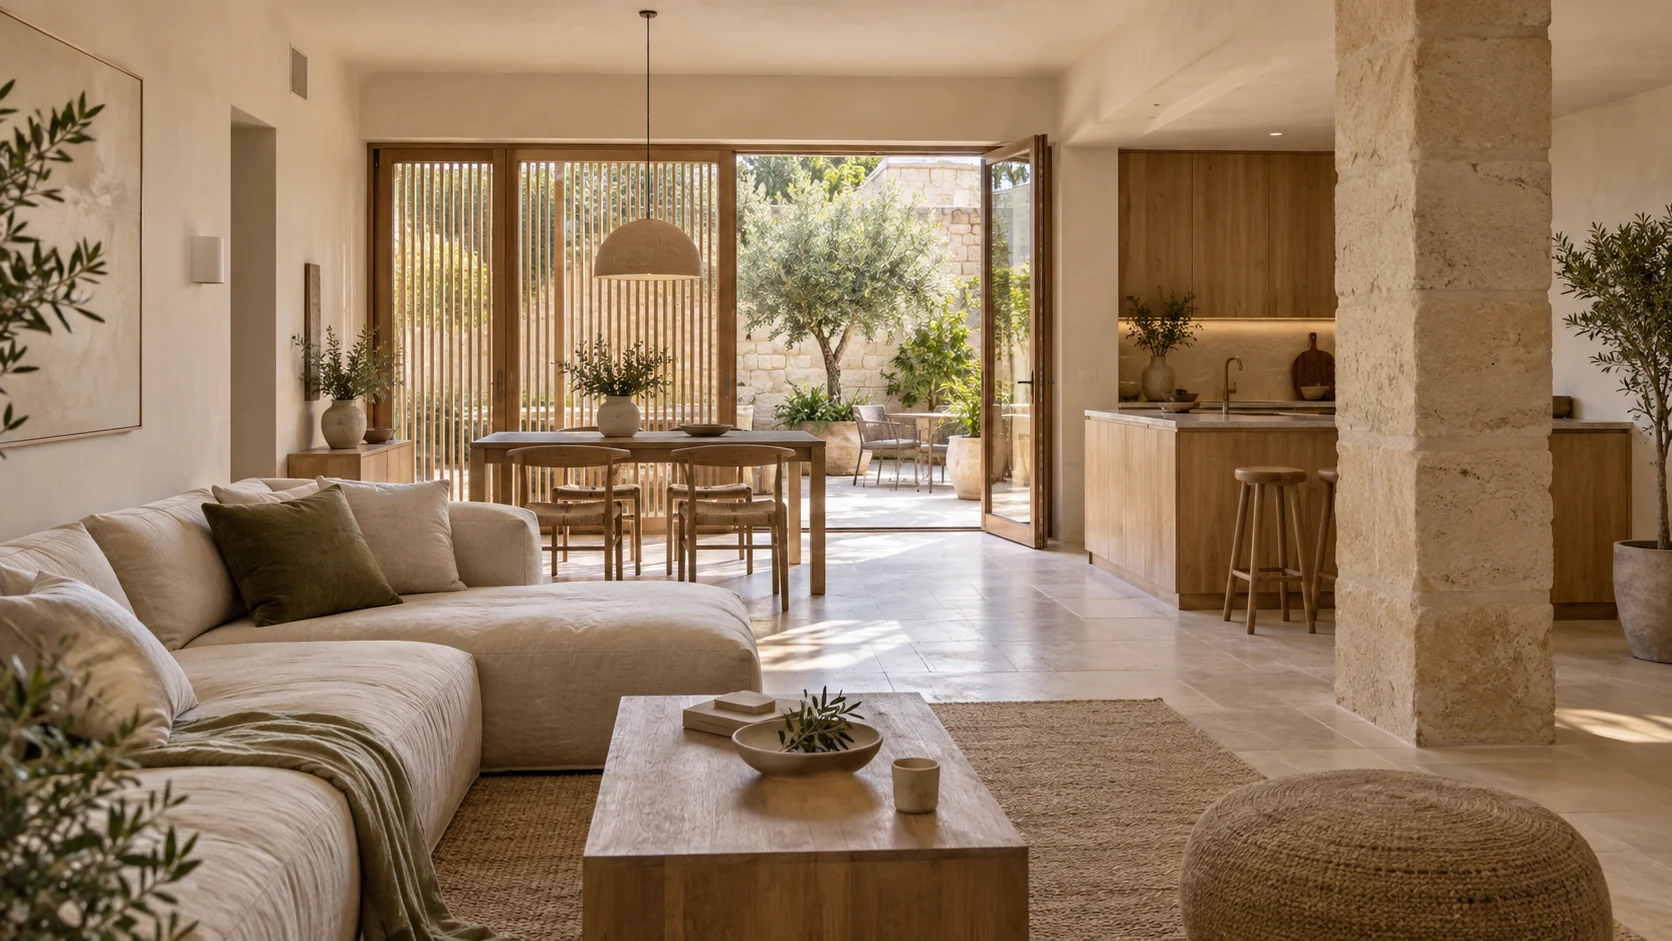 Conceptual visualisation
Before buying commercial premises or starting to renovate them, it’s worth knowing their potential. We study the planning and technical conditions, define the design and coordinate the work and paperwork to transform the space with a clear scope.
A large shop window or a good floor area can suggest a home. The decision requires checking the permitted use, the condition of the property and a layout that can meet the applicable requirements.
The preliminary study brings those checks together and flags the open questions. That way you can assess the design, the necessary work and its implications before committing the investment.
If you keep the commercial use, see shop renovationsA visit and the available documentation let us relate what you want to do to the real conditions of the space and the building.
Planning rules, authorised use, permitted number of homes and possible constraints, such as heritage protection or flood risk. In Palma and other municipalities, some streets or areas may be excluded.
Areas, heights, depth and geometry. We study how to fit the rooms, their relationship with façades or courtyards and the conditions for natural light and ventilation.
Access, level changes, privacy and services. The design must demonstrate compliance with the applicable habitability, accessibility, health, safety, insulation and energy requirements.
We review the community statutes and the impact on structure, façade, courtyards or shared services. Opening a window or running an extraction duct may need specific agreements and authorisations.
Technical references (in Spanish): habitability in the Balearic Islands and Building Code (CTE) for changes of use.
The ordinary planning conditions and the extraordinary measures have different scopes. We identify the applicable route before developing the proposal.
We review whether the home can be authorised under the use, density and other planning parameters. The design is prepared and the relevant permit applied for.
An interior renovation does not, on its own, establish the change of use.
The temporary conversion route has its own planning and municipal conditions. Homes created through it are price-limited (VPL), under a permanent regime with price caps, eligibility requirements and use as a main residence.
In the cases provided for, it may allow a responsible declaration with a stamped technical design. On completion, it is entered in the regional VPL register.
A responsible declaration requires meeting the conditions of the work. It does not replace community agreements or the necessary sector-specific authorisations.
See (in Spanish): temporary conversion · LUIB and VPL conditions · Balearic Government.
Bring together your estimates and the quotes you’ve received. You’ll see how much you’ve been able to define and which items are still pending, without mistaking them for a zero cost.
Enter final amounts, including VAT where applicable. Check that they refer to the same work and review their dates. Purchase of the premises and financing are excluded. These items help organise costs: not all are mandatory or apply the same way on each route.
To prepare your enquiry, gather the amounts you know and distinguish whether they are your own estimate or a quote received:
Note anything you haven’t defined yet as pending. A quote received does not prove a contract or a complete scope, and adding up costs does not determine whether the change of use is feasible.
Ask about the change of useCheck the fields indicated to see the amounts and summary again.
We don’t calculate taxes or assess feasibility. Review the scope and validity of each amount: a quote received does not prove a contract or a complete scope.
We define the phases, deliverables and procedures included. The quote distinguishes technical work, building work, taxes and third-party services.
Visit, measure and check the background. Explain the conditions, the alternatives and anything that needs further enquiry.
Develop the layout, the technical solution and the measurements. Prepare the authorisations and the corresponding start-up procedure.
Coordinate the trades and the technical supervision. Review materials, work and changes during construction.
Prepare the completion and occupancy documentation. Define the applicable habitability certificate (cédula) or equivalent document and, where relevant, the VPL registration.
We coordinate the architect responsible for the design and site direction, and the technical architect for construction supervision where applicable. Health and safety coordination is identified as a specific role if needed. You can integrate these phases into our technical management and permits service.
No. Whether it fits depends on planning regulations, the status of the property and its technical conditions. Enough floor area doesn’t on its own solve light, ventilation, access or impacts on the building. The preliminary study lets us check these points.
Yes. With the location, background information and an authorised visit we can identify constraints before the purchase. If documents or enquiries are missing, we flag them so you can assess the transaction with that information. The study does not guarantee that an authorisation will be granted.
Not necessarily. That condition applies to homes created through the extraordinary measure that establishes it. It has to be distinguished from a change that may fit through the ordinary route. If it becomes a VPL home, its limits on use, eligibility and price must be part of the decision from the start.
The deed of division, the statutes and the planned work need to be reviewed. Work on communal elements or certain alterations may require prior agreements. The work is also notified to the community’s representatives on the applicable terms; municipal authorisation does not replace those agreements.
It depends on the condition of the premises, the work needed and the technical and administrative scope. We prepare an itemised proposal and a work plan. Timeframes for permits, reports and possible requests for information are distinguished from those for design and construction; there is no universal amount or timeframe.
That de facto use does not prove it is authorised. We first review permits, plans, work carried out and the planning status. Based on that information, we study whether there is a route to regularisation and what work it would require. Legalisation cannot be guaranteed without checking the case.
Tell us where they are, what documentation you have and whether you’re considering buying them or already own them. Let’s start with their potential and conditions.