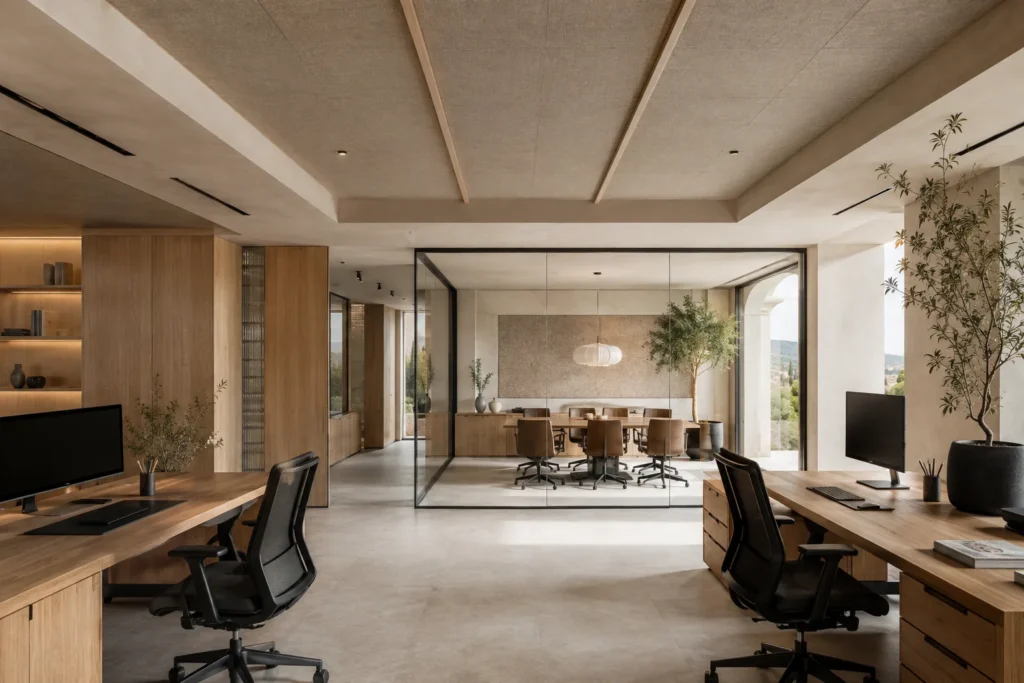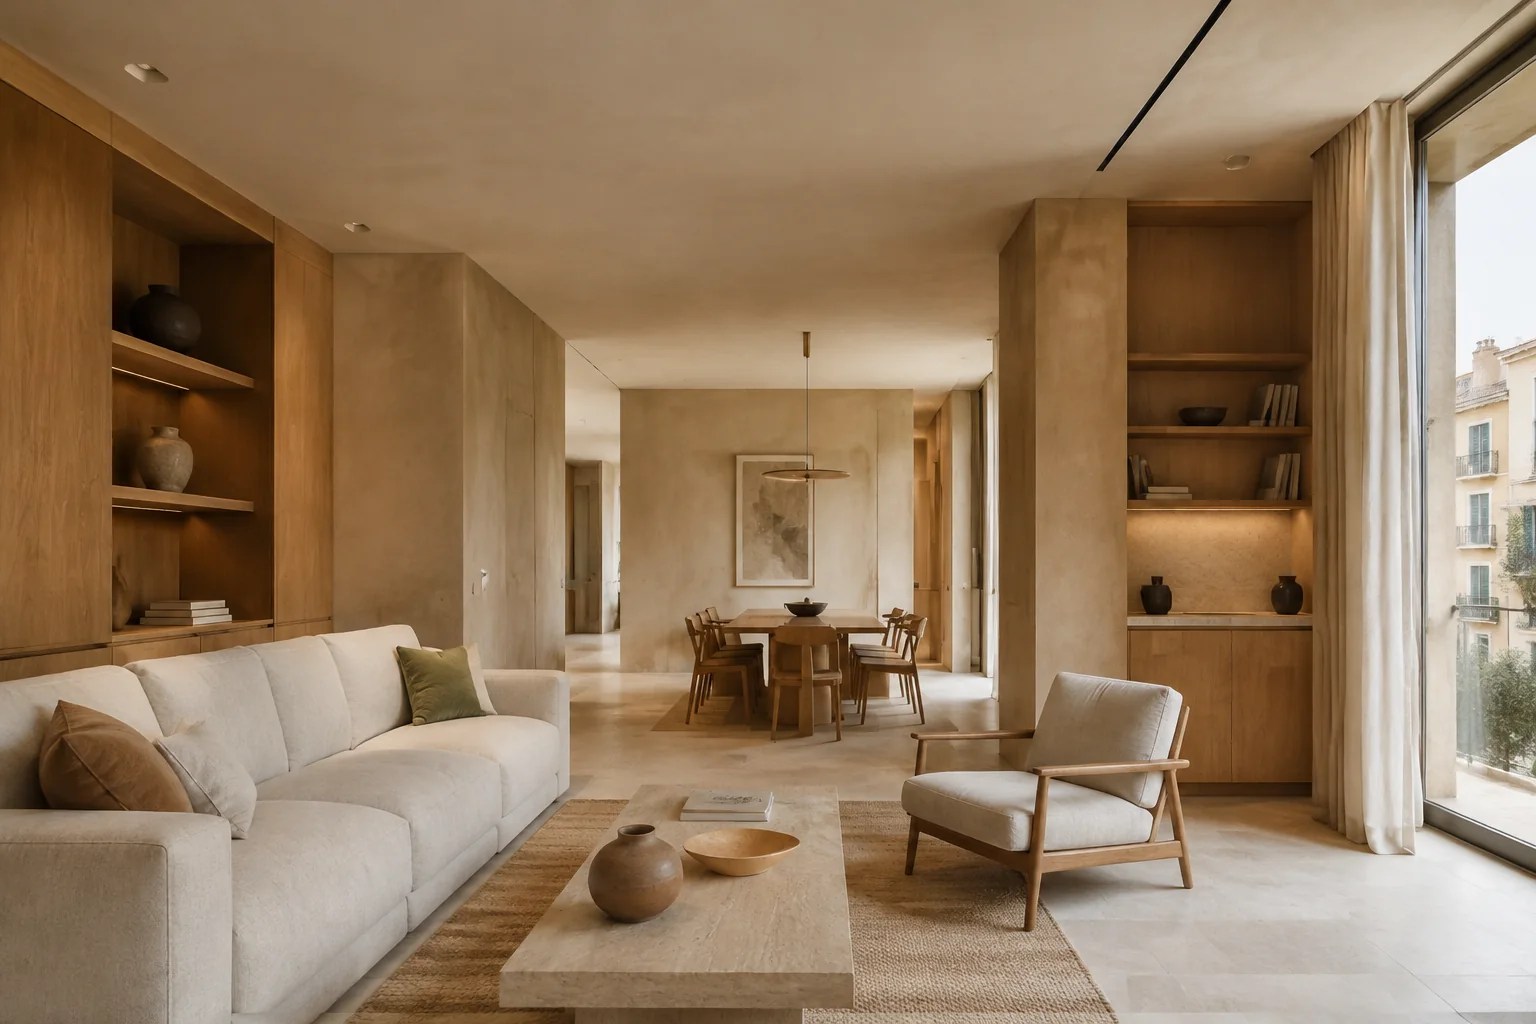
Living room concept with joinery and stone
Living and dining room connected through light stone, wood and integrated storage. Illustrative concept, not completed work.
Order, texture and shared light
Illustrative concept, not completed work. This proposal explores a calm living area: connected living and dining rooms, a warm palette and integrated storage. It doesn’t correspond to a client or a real home.
Leaving space for life
The wooden front combines doors and open shelves to store without making every object the centre of attention. The position of the sofa and armchairs leaves a route to the dining area, next to the natural light.
A short palette, with texture
Light stone and wood give continuity without needing the same finish on every surface. The coffee table introduces a mineral piece; the textiles soften the whole. Before bringing this idea to a renovation, it’s worth comparing samples in the home’s light and choosing finishes according to use and care.
Light for different moments
Lighting the shelves and dining area makes it possible to distinguish atmospheres. Its position must be coordinated with the joinery and connections, keeping access for maintenance and avoiding annoying reflections.
What to check in your home
- Routes and openings with furniture at its actual size.
- The depth and use of the storage, not just the composition of the front.
- Continuity of floors and junctions with doors.
- Existing services and the feasibility of any layout change.
The image is for talking about preferences; it doesn’t replace a validated layout or construction solution.
Explore luxury renovations in Mallorca · I’d like a living area like this
Technical details
- Type of work Illustrative concept · high-end renovation
- Main material Light stone and wood · conceptual proposal
- Furniture Integrated storage · conceptual proposal