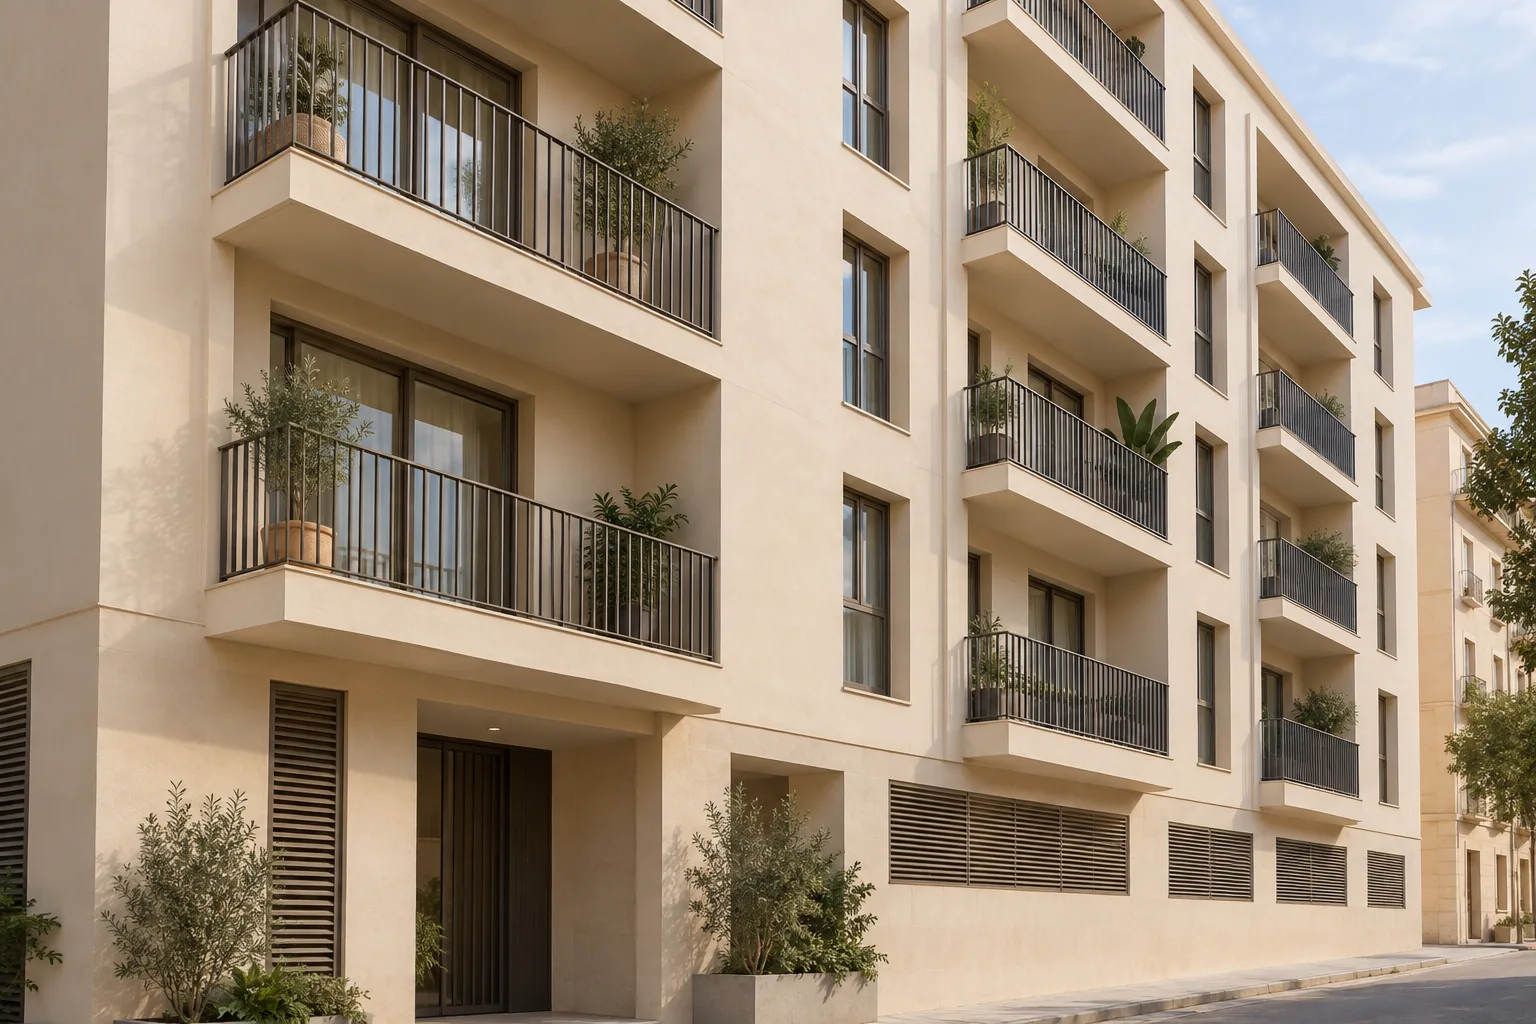
Concept · Apartment building façade with balconies
Illustrative proposal for exploring the renovation of a residential building, its balconies and render.
Balconies, rhythm and a unified image
Illustrative façade refurbishment proposal. It isn’t completed work and doesn’t relate to a specific client.
A coherent look, from balcony to balcony
This concept explores renewing the front of a residential building: a light render, the rhythm of the balconies and the lines of the railings. The visual aim is to restore a unified reading without erasing the existing geometry.
What would need studying in a building like this
Before choosing a colour, real work must assess the substrate, balcony fronts and projections, junctions with windows and the condition of fixings. The image doesn’t allow the necessary repairs to be determined.
The quote would need to identify elevations and areas, repair zones, finishes, means of access and protection of entrances and windows. With the building occupied, phases, notices and temporary restrictions on use should also be defined.
What you can take to your project
- Choose colour and texture samples looking at the façade as a whole.
- Relate balconies, railings, openings and render in a single proposal.
- Compare quotes by scope, not just by their final amount.
See our façade refurbishment service · Talk about my building
Technical details
- Type of work Façade restoration concept
- Main material Continuous cladding and metal