Concept · Country house with stone, beams and comfort
Illustrative proposal for restoring a traditional country house interior and improving its connection with the outdoors.
Stone, wood and a new life
Illustrative concept. Not completed work.
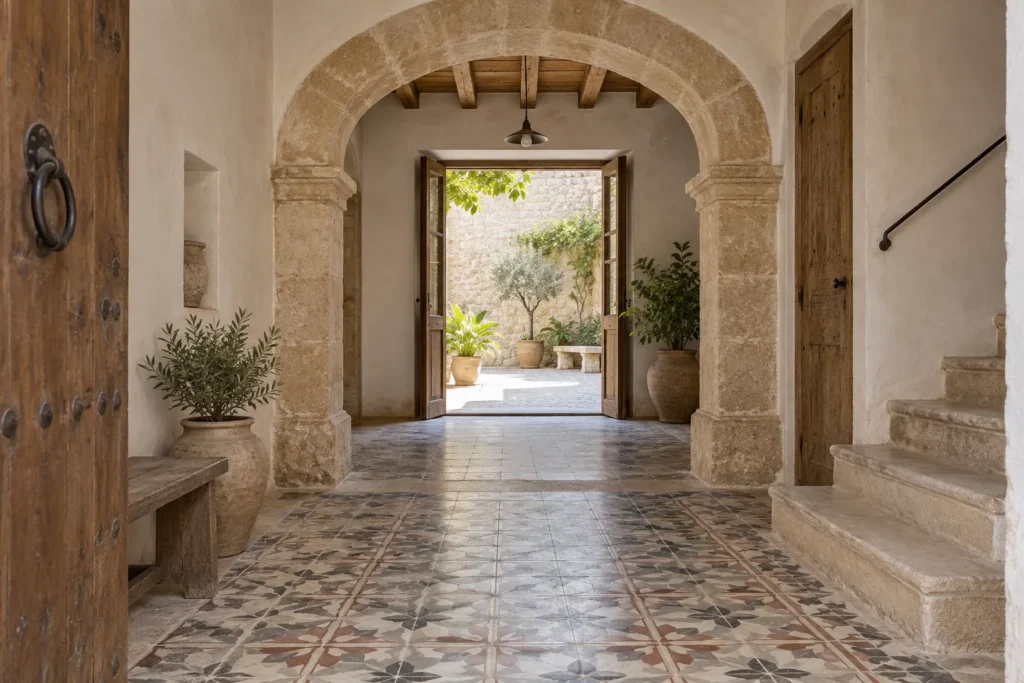
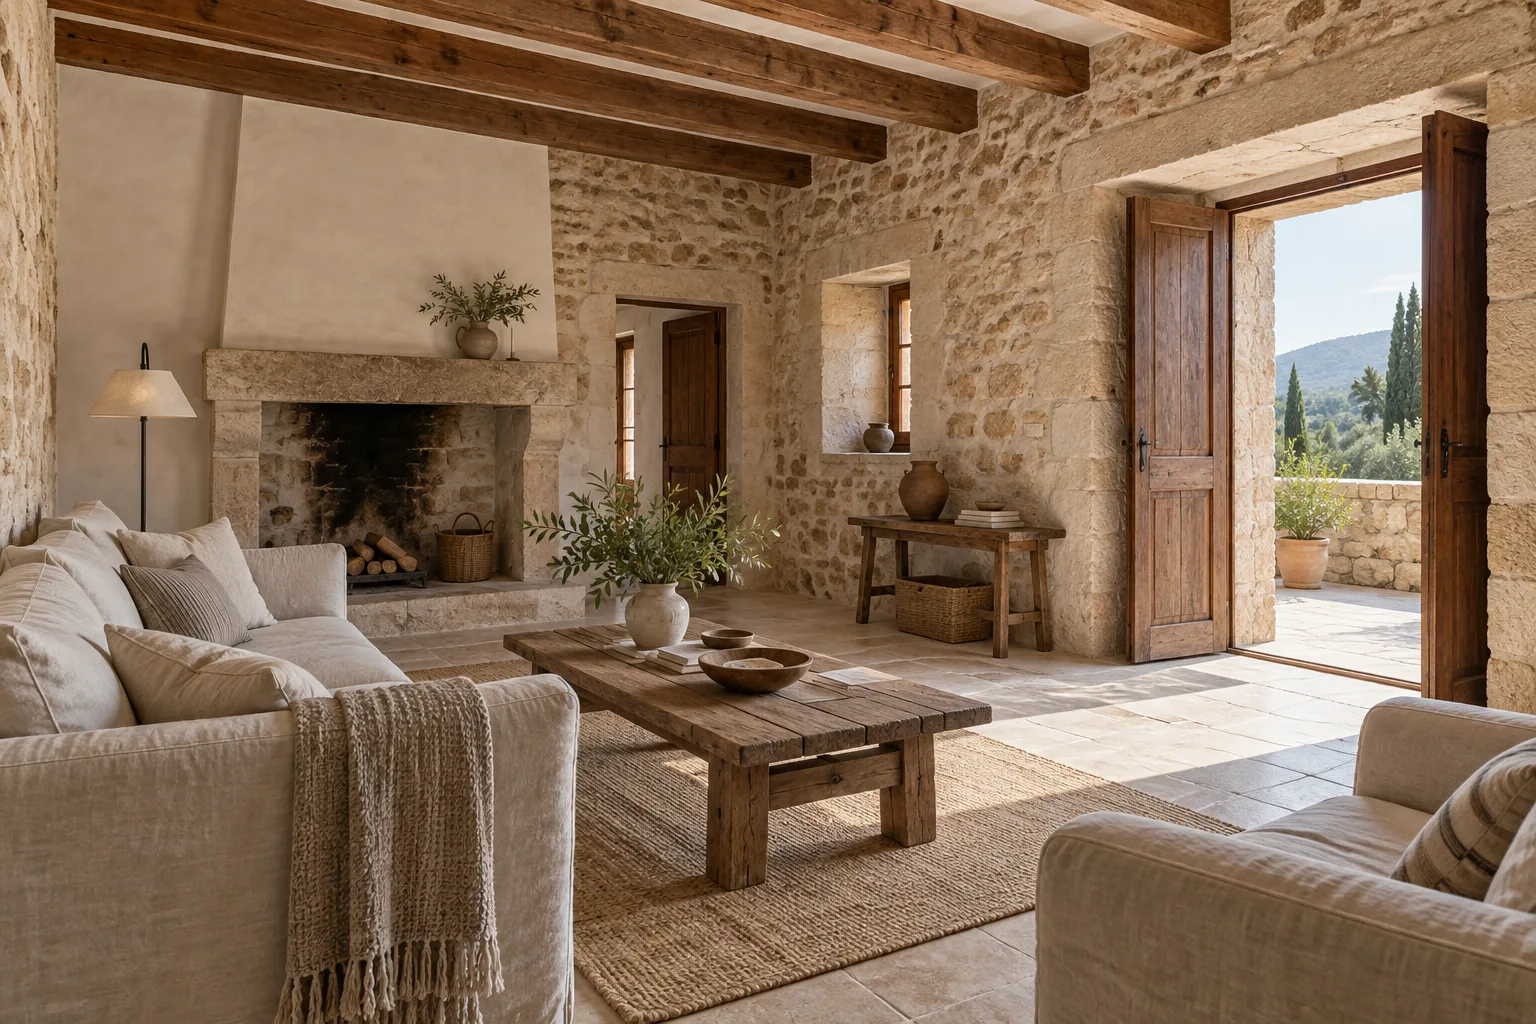
A living area in a traditional country house where stone, wood and the connection with the outdoors give the house continuity. The proposal explores how to update its use without replacing its character with a generic interior.
Restore before covering
The stone walls and beams are part of the expression of the space. In a real refurbishment, the condition and function of each element would be checked before deciding on cleaning, consolidation, reinforcement or replacement. The image shows a design intention; it doesn’t demonstrate the structural condition of a specific country house.
Making room for comfort
The layout of the living area keeps the way out to the terrace clear. Joinery, lighting and possible service routes would be studied together with insulation and ventilation solutions. Keeping a wall doesn’t mean giving up comfort; it means defining the junctions and the scope of the work properly.
What we would study on your property
- The roof and its relationship with the existing beams and walls.
- The source of any damp and the compatibility of finishes.
- Availability of water, power and drainage, and site access.
- Documentation and planning conditions before proposing new uses or volumes.
I’d like to talk about my country house · Back to Old houses and country estates
Technical details
- Type of work Restoration concept
- Main material Stone, lime and wood