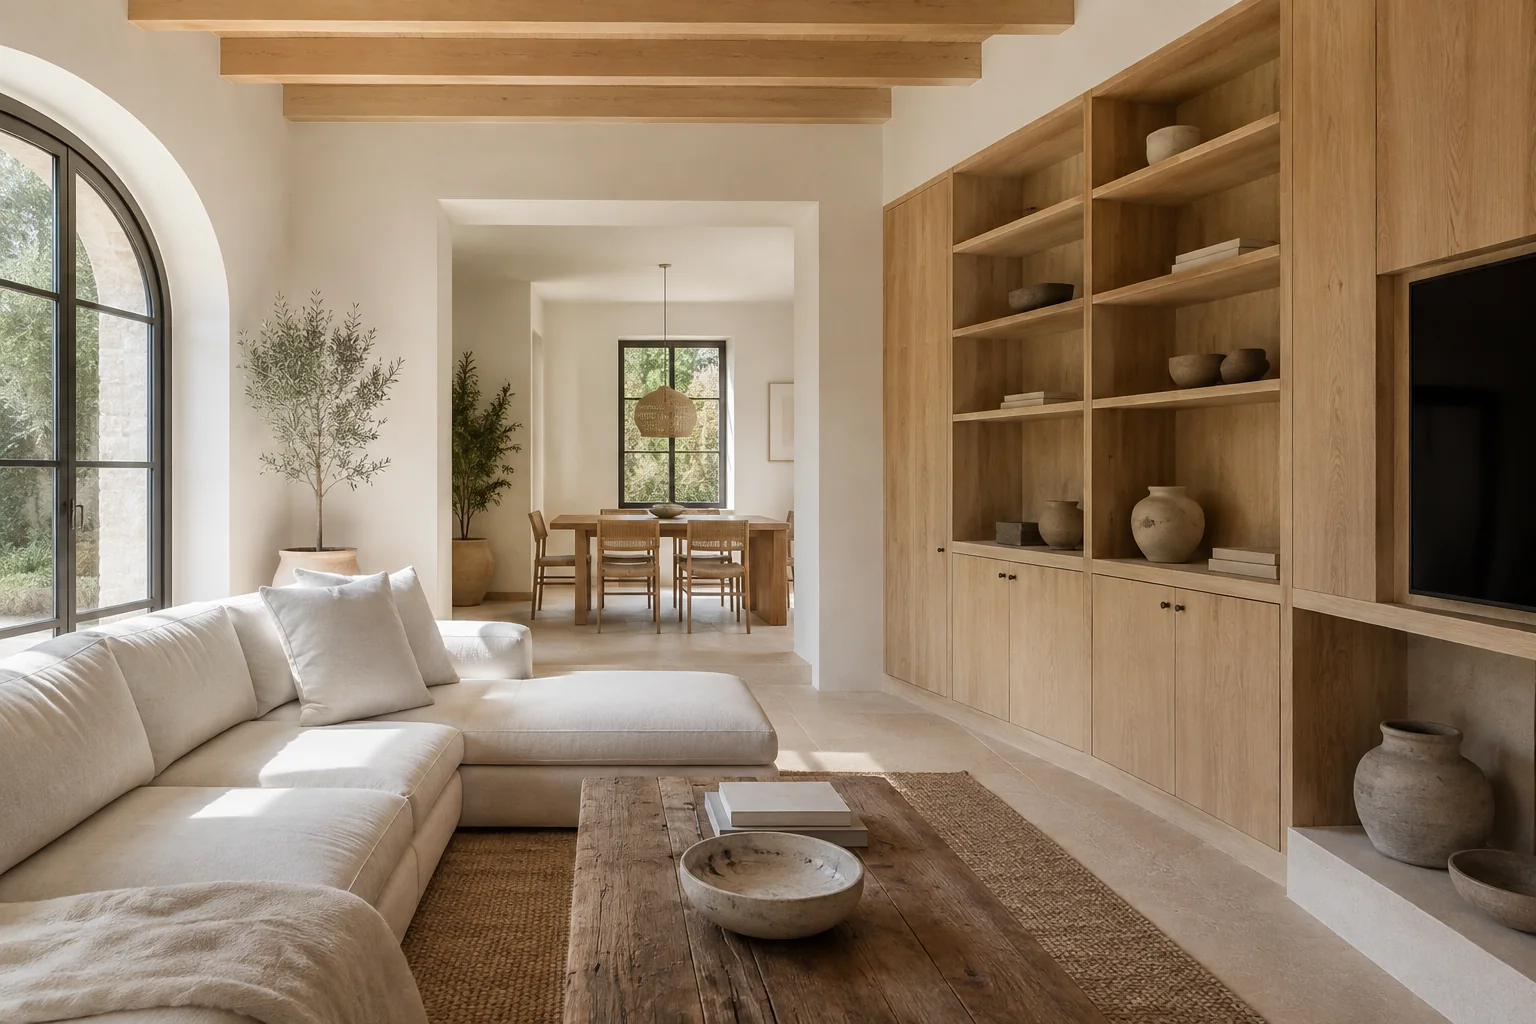
 Illustrative concept · Living and dining room
Sharing space without getting in each other’s way.
Living area, dining and storage organised to live together, with clear routes and light that changes with use.
Illustrative conceptInterior design integrated into your new-build home. Layout, light and materials designed together and coordinated with the construction of the house.
A living room where you can talk without blocking the way. Storage where you really need it. Light for working and another for unwinding. Interior design starts with your habits, not with choosing from a catalogue of finishes.
At Tramuntana Projects we integrate interior design into new-build home projects. In Palma and across Mallorca, we coordinate layout, lighting, materials and joinery with construction so interior decisions fit with the house as a whole.
Explore the decisions behind each proposal, not just its image.
Illustrative concept · Living and dining roomLiving area, dining and storage organised to live together, with clear routes and light that changes with use.
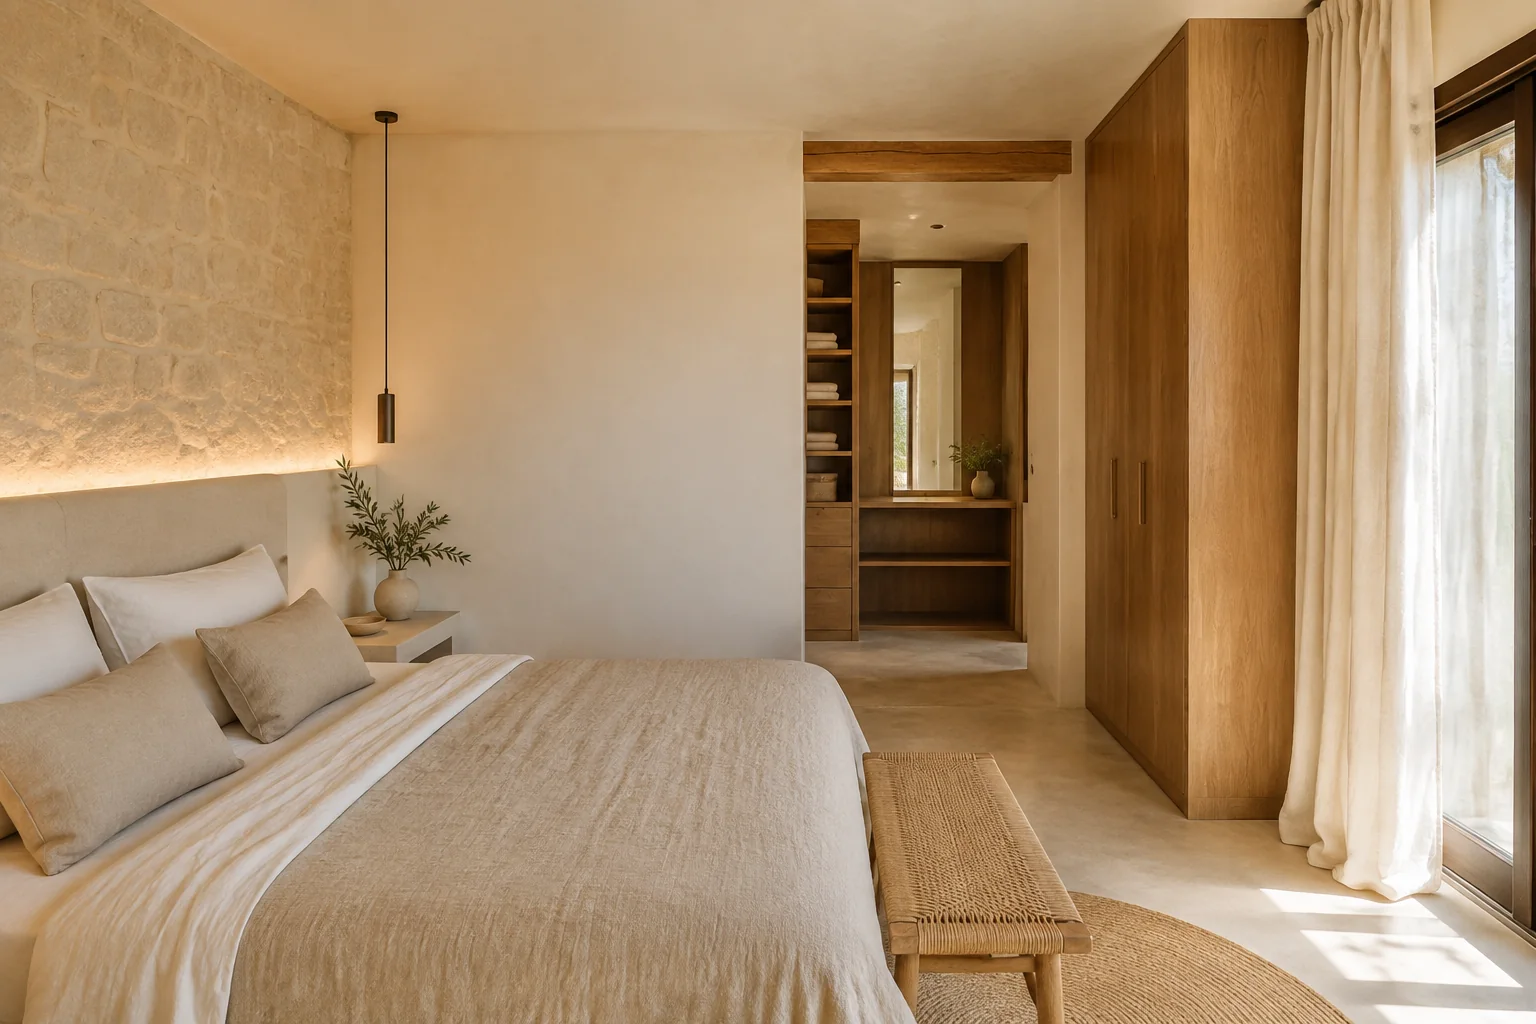 Illustrative concept · Bedroom
A bedroom that balances storage, bedside surfaces and different lighting scenes.
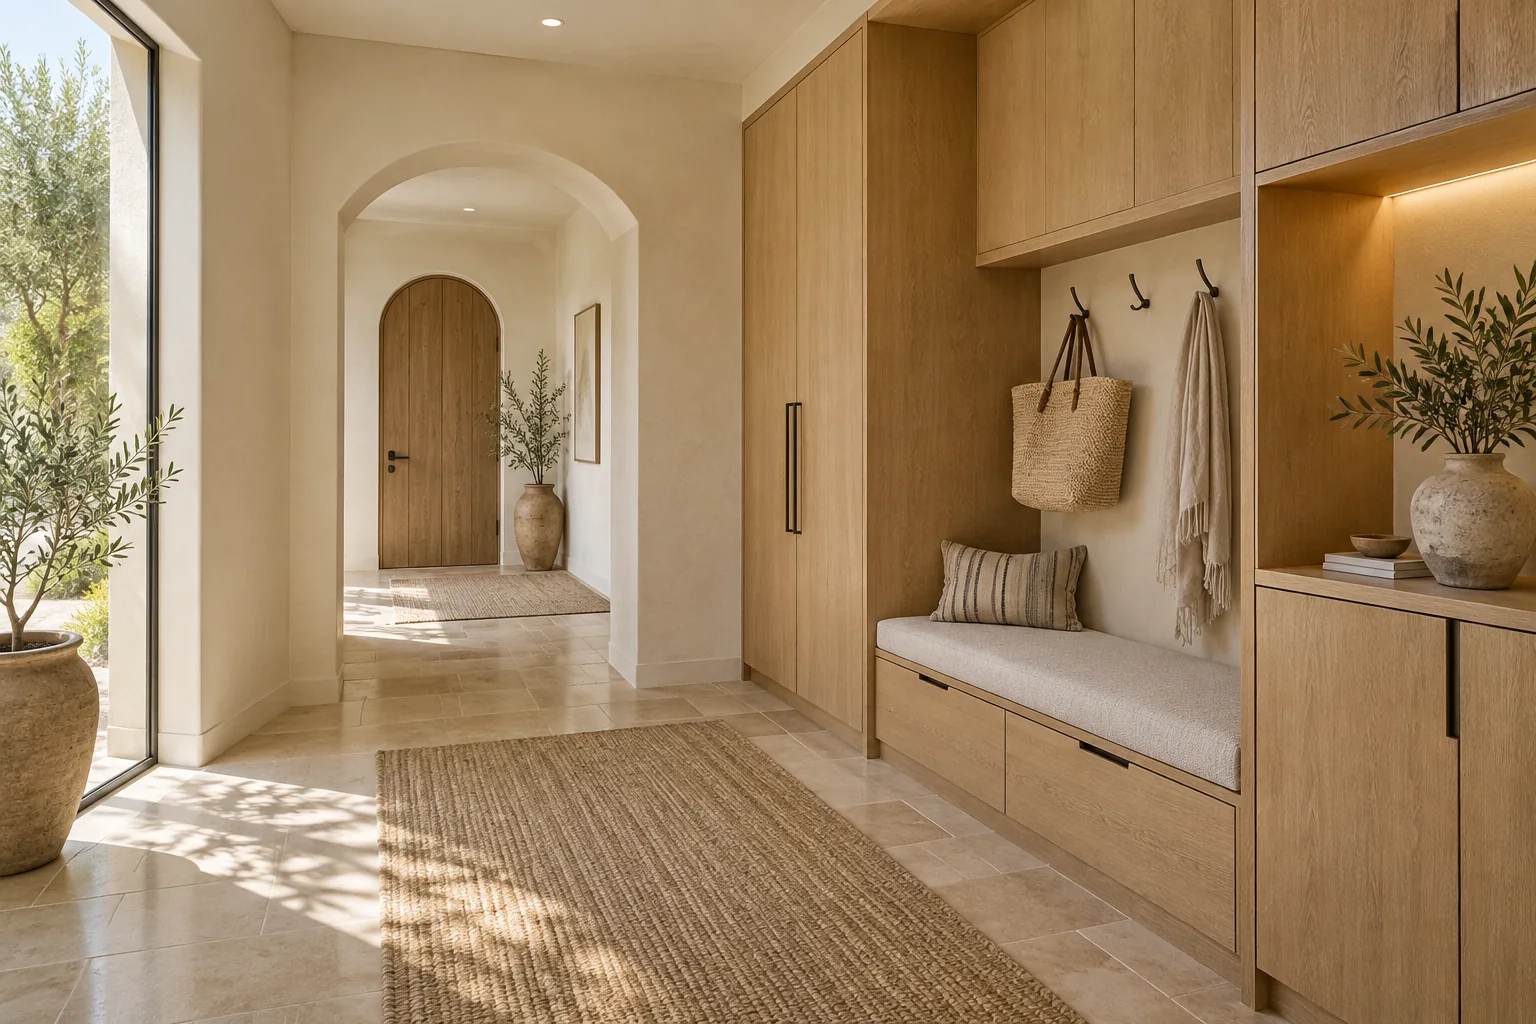
Illustrative concepts; they are not completed projects.
Before building the partitions, we check routes, openings and furniture on the planned layout. Sometimes moving the dining area solves more than gaining a few square metres. Start by checking the space for your table.
We separate general, task and ambient lighting. The position of a table or headboard helps decide light points and switching before walls are closed up.
Samples are compared together and in the light of the space. Texture, joints, cleaning and repairability matter as much as colour.
We choose where made-to-measure furniture adds value and where a standard piece works. We also account for what you want to keep, its size and its use.
Enter the measurements of a rectangular space and the tabletop. Rotate the table and compare the distance left on each side with the clearance you choose.
Defining the interior, building it and furnishing it are separate items within a new-build home. The proposal should clarify what each includes and who handles its development and supply.
Areas of the home, proposals, documentation, revisions and support agreed within the new-build engagement.
Measurements, services, joinery and finishes coordinated with the construction phases of the home.
Furniture, joinery and light fittings planned for the home. Supply, transport and installation must be included or listed separately in the engagement.
The proposal should clarify taxes, exclusions and how changes are priced. To start, share the available plans and your priorities for the new home.
Talk about my homeWe listen to your needs, review the available plans and agree priorities, investment and scope.
We check layout and choices. Decisions affecting services or orders are brought forward.
With construction contracted, we coordinate the work and review the result against what was agreed.
Decoration focuses on furnishing and giving character to a space. Interior design can also cover layout, lighting and integration of services. On this page we cover interior design integrated into new-build homes, coordinated with construction decisions.
Interior layout, lighting, materials and joinery are coordinated with the design and construction phases of the house. The proposal defines the work, documentation, supplies and who is responsible for each part; not all services are included by default. See also house and villa construction in Mallorca.
It depends on the areas to be defined, the level of detail, the revisions and the support agreed within the home project. The quote should distinguish design fees, construction and furniture. A rate per square metre without that scope doesn’t tell you what the whole will cost.
Yes, we can study how it fits in the new home. Share its measurements, photos and how you want to use it so we can coordinate the layout, openings and light points. Compatibility is checked against the project as a whole.
No. It’s more useful to know how you live, what you need in the new home and what furniture or ideas you want to include. You can send references with what you like about each, even if they don’t share a single style label.
It’s best to bring forward decisions that affect partitions, services, lighting and joinery before those phases are built. We can set priorities by area within the home project, keeping an overall view to avoid incompatible decisions.
Tell us what your new-build home will be like and how you’d like to live in it. Plans and your priorities help prepare the interior decisions.