
Getting in, manoeuvring and working
The available access, working space and proximity of homes or areas in use affect how the work is organised.
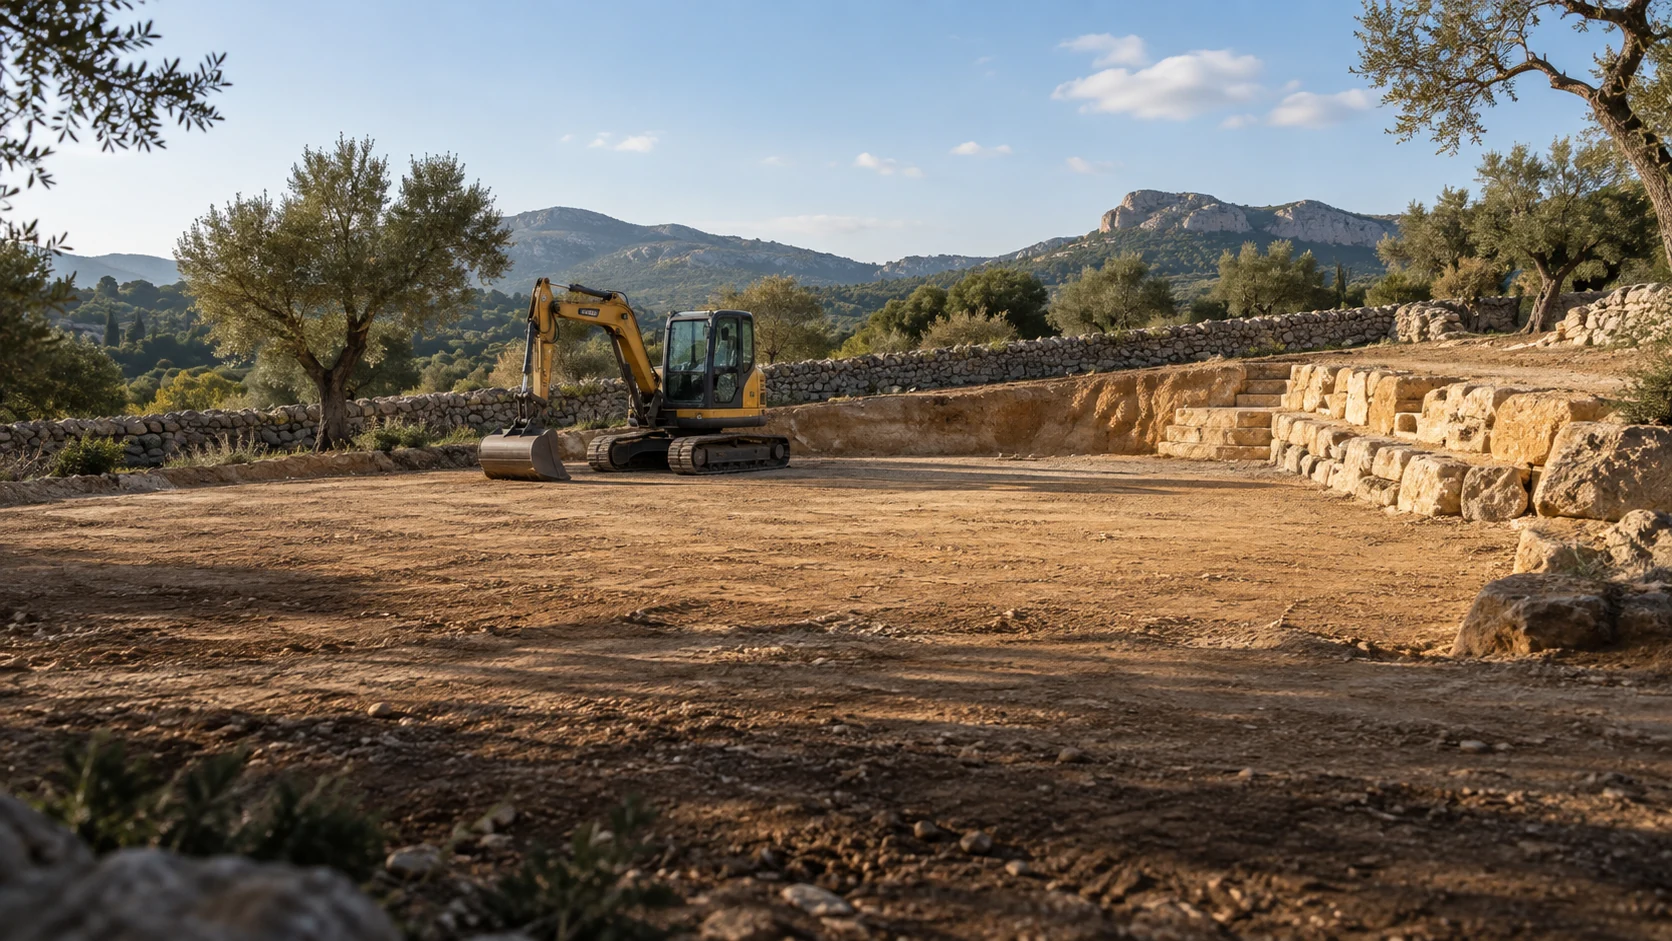 Conceptual visualisation
Demolishing, excavating or dealing with a slope starts with understanding the site. We prepare and coordinate private works with the scope, access, technical conditions and destination of materials defined from the start.
On a house, a plot or a country estate, this work shapes what comes next. We review the objective and the surroundings to define what is removed, what is altered and what must be kept.
The 360° architecture approach lets us integrate technical study, permits and execution according to the engagement. If you already have a design or technical direction, we coordinate our work with those responsible.
A project can combine several types of work. We define their limits and how they relate before preparing the proposal.
Total or partial demolition of existing elements, reviewing the parts that remain, neighbouring properties and affected services. Preparation includes technical documentation, permits and the sorting and management of the resulting materials.
See demolitionPreparing the ground for the levels and needs defined in the project. We study access, ground conditions, nearby elements and existing networks, as well as the expected volume and the destination of any soil that needs removing.
See excavationWe organise the external works set out in the design, from access and paving to their relationship with terraces, patios and the house. Levels, connections and areas that are kept are coordinated with the rest of the build.
See terraces and outdoor areasA useful quote relates measurements to how the site is accessed, its surroundings and how materials are handled. These factors are reviewed together.
The available access, working space and proximity of homes or areas in use affect how the work is organised.
Levels, ground composition, water, nearby buildings and services. Existing information is checked and completed where needed.
Type and quantity of materials, sorting, transport and destination. Possible reuse of soil or waste is assessed under the applicable conditions.
Tell us what you need and what you know about the site. You’ll get questions for the visit and a summary you can share with the team.
This preparation records your information. It doesn’t check permits, safety or feasibility, or determine how the work will be done or what it will cost.
To prepare the visit, explain what you want to transform and what must be kept. You can ask about a demolition, earthworks or external works, even if the scope isn’t defined yet.
Check the fields indicated to prepare the questions and summary again.
The proposal distinguishes included work, measurements, procedures and questions still to be confirmed.
Gather location, objective and background. Visit the site and check the conditions affecting the work.
Set out the solution, measurements and quote. Prepare the design, technical direction and permit appropriate to the scope.
Organise access, impacts and phases with those responsible for the work. Identify health and safety coordination where needed.
Review what was done, record agreed changes and gather the materials management certificates and applicable completion documentation.
Balearic planning law (LUIB) makes earthworks and demolition subject to a permit, with specific legal exceptions. Waste management requires planning and traceability. We can integrate these tasks into our technical management and permits engagement.
References (in Spanish): planning control · LUIB and construction waste in the Balearic Islands.
Yes. This service is aimed at private works in Mallorca. We first review the site and the objective: being on a country estate doesn’t on its own determine what work is permitted. Land classification, planning rules and any protections shape the engagement.
That shouldn’t be assumed. LUIB excludes earthworks and demolition from the prior notification regime, except for specific legal cases. We check the scope and the applicable procedure with the municipality before planning the start.
Yes. We relate site preparation to the access, paving and outdoor areas set out in the design. Before organising the phases, we define which elements are kept, the meeting levels and the work included in the engagement.
It is studied according to its nature, condition and destination. Excavated material and demolition waste have different conditions. Reusing it on the same site or moving it to another requires checking the applicable rules and documenting it; reuse of everything removed is not assumed.
The location, a description of the work and any available photos or plans help prepare the visit. Measurements, access, ground, impacts and destination of materials are then checked. That way we distinguish what is defined from what is pending and can explain what each item includes.
Yes. We agree the scope with the owner and coordinate the work with the existing professionals. The tasks, documentation and decisions each party is responsible for are identified, including the technical and health and safety roles the work requires.
Tell us where it is and what you want to transform. Let’s start with the site conditions and the scope of the work.