
We reply within 48 hours Request a quote +
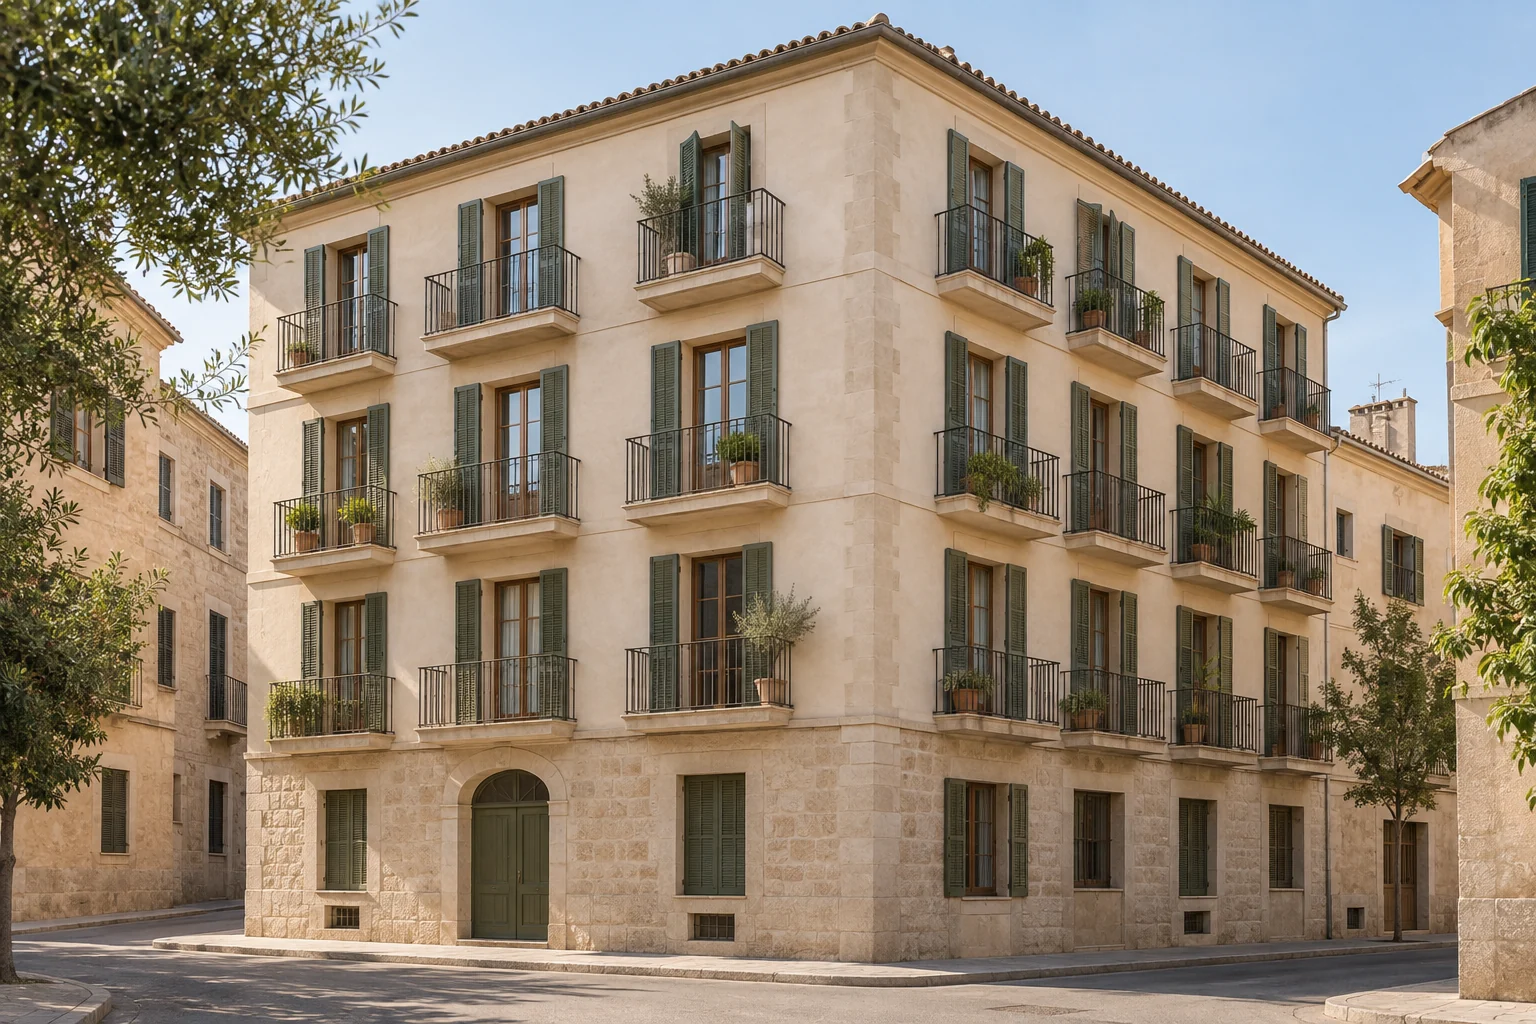
Architectural reference of a Mediterranean building with light render, stone and balconies
Buildings and communities of owners

Building refurbishment in Mallorca

Restore your building. Improve what you share. Refurbishment work in Palma and across Mallorca, with the scope and phases defined before starting.

Better conservation. Better living.

The building changes.
Life goes on.

A deteriorated façade, leaks that keep coming back or a roof that needs repair. Refurbishment starts with understanding what’s happening and deciding what’s worth doing, not by adding up unconnected repairs.

At Tramuntana Projects we handle building refurbishment in Palma de Mallorca and across the island for owners and communities of owners. Architecture and construction to turn the building’s needs into work that can be defined, priced and organised.

Meet the team
Spaces we share

Another way of coming home.

Keeping the building’s character and restoring the use of its communal areas can be part of the same project.

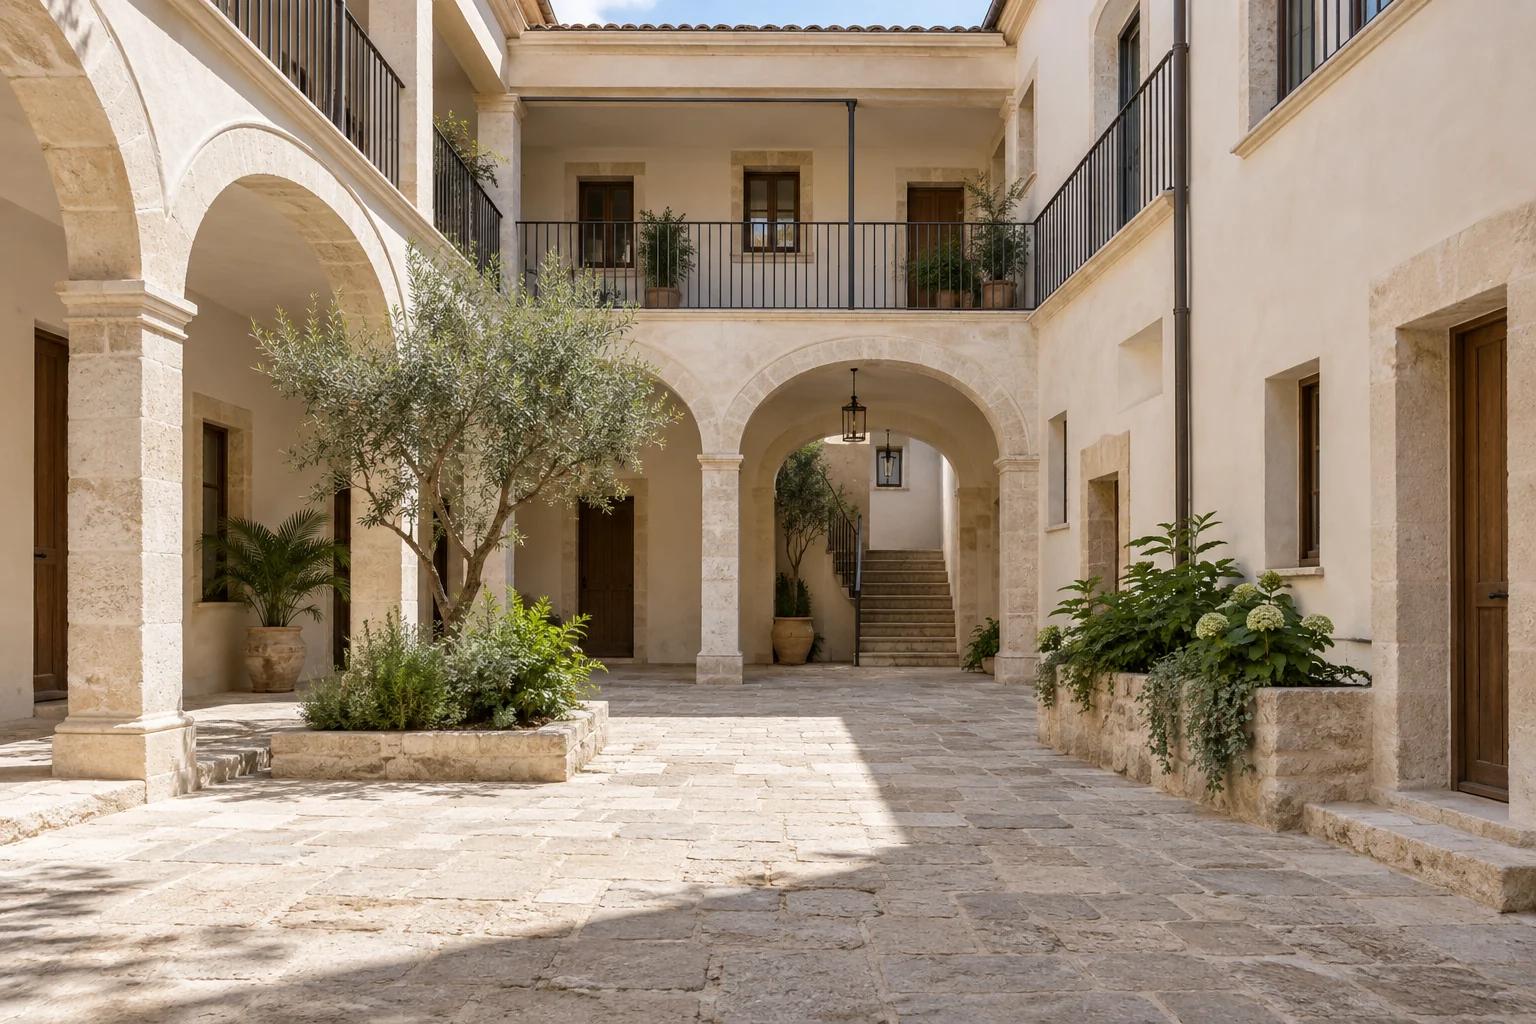
Concept of a communal courtyard with galleries, stone arches and restrained plantingRefurbishment concept
Courtyard and communal areas

Restoring light, materials and meeting spaces.

A design reference, not a completed project. Discover the approach and the decisions that would need studying.

What your building needs

One intervention.
Different priorities.

Not every building needs a full refurbishment. The scope can focus on one area or coordinate several interdependent pieces of work.

01

Conservation and safety

Repair of deteriorated elements and work on façades, balconies, roofs and their junctions, where the technical assessment justifies it. First the problem is identified; then the solution and its limits.

If you already have a report, it’s the starting point for studying the work, not a construction quote.

Prepare the community’s project
02

Protection and comfort

Coordination of work on façade, roof and junctions to deal with water ingress or improve the building’s condition. Exposure, substrates and the condition of what exists shape materials and systems.

Insulation or waterproofing isn’t prescribed without checking what the building needs.

If the work is façade only
03

Phases and use of communal areas

We coordinate work on façade and roof with access, walkways and use of the building. The scope identifies which elements are worked on and what temporary restrictions residents will need.

These are one-off improvement and refurbishment works, not regular maintenance for the community.

How we organise work with residents
Planning and living together

Work in communities of owners in Mallorca.
Daily life matters.

A community needs to know what will be done and how it will be affected. Defining access, phases and contacts is as important as choosing a finish.

  1. 01 / Before

    A scope to decide on

    We gather the owners’ needs and the available documentation. The proposal should distinguish work, affected areas and pending checks so the community can assess it.

  2. 02 / Preparation

    Entrances, walkways and protection

    Means of access, material storage, waste removal and residents’ routes are studied. If a job requires closing off an area or interrupting a service, it has to be planned for.

  3. 03 / Construction

    Phases and communication

    The schedule organises trades and work zones. A community contact makes notices and decisions easier. Changes in scope are documented before being added to the work.

  4. 04 / Completion

    Review and hand over

    The work done is reviewed against the agreed scope and outstanding snagging identified. Documentation and use instructions are handed over according to the contracted work.

Will the building stay occupied?

It’s one of the first things we need to know. Not all work allows every space to stay in use; feasibility and restrictions are assessed for your case.

Ask about our project
A quote you can understand

How much does it cost
to refurbish a building?

There’s no price per m² that works equally for repairing a junction and for working on several façades and the roof. The cost depends on measurements, actual condition and how the building is accessed and worked on.

The useful figure is the one that tells you what is done, what it includes and what is left out. If you don’t have a quote yet, the next step is to define the work.

Prepare a quote

To compare proposals

The same work
Areas, surfaces, units and proposed solution. A global figure doesn’t explain the differences.
The means required
Protection, access, scaffolding if needed, waste and ancillary work.
The full scope
Materials, line items, taxes and any pending checks. Design, site direction and permits are defined separately according to the engagement.
The terms of the work
Phases, payment terms and how changes or unforeseen work are handled, in writing.
From the project to your contribution

Calculate your contribution to the work.

Already have a figure on the table? Check what amount would be your share with the coefficient set for this work and how it would be split into instalments.

Subtract the common funds that will be applied from the cost of the work. Multiply the result by your share coefficient and divide by 100. To calculate instalments, divide your contribution by the planned number of payments and adjust the cents in the last one.

Confirm with the property administrator which amount, funds and coefficient apply to this work. This calculation does not determine the legal allocation or an approved levy.

Assess my community’s project
Before you start

Questions about your building’s project.

Does the whole building need refurbishing, or can it be done by area?

A defined intervention or a phased build can be studied. The relationship between elements needs checking: repairing the finish without resolving a leak, for example, can leave the source of the problem unaddressed. If the need is focused on the façade, see our façade refurbishment service.

Can you carry out the work set out in a building inspection report (ITE or IEE)?

We can study the work based on the available report, visit the building and define its scope. An inspection identifies conditions and needs; on its own it doesn’t replace measurements, a design where needed or a construction quote.

Is a design or permit needed? Are they included?

It depends on the type of work, the building and the procedure in its municipality. Work requiring a design and work affecting protected buildings deserve particular review. Before construction we define what documentation and procedures are needed, who takes them on and what they cost. They aren’t automatically included in every job.

Can residents keep living there during the work?

For some work it’s possible, but it depends on the scope, safety and which areas or services have to be taken out of use. Planning must allow for access, protection, notices and possible restrictions. It can’t be confirmed that the whole building will stay operational without studying the work.

How is each owner’s contribution calculated?

To calculate it you need the expected cost, the funds that will be applied and the coefficient for that work. The property administrator or the community agreement must confirm those figures. Our contribution calculator lets you do the calculation and split it into instalments, but it doesn’t determine the legal allocation or approve a levy.

What should we send to request a quote?

Municipality, type of building, areas you want to refurbish and a brief explanation of the problem. Add photos taken from a safe spot, reports or plans if you have them, and whether the building is occupied. It’s useful to say who will be the contact for the owners or community. With that information we can guide the next step; the quote requires defining the scope.

Let’s talk
Shall we talk about your project?

Tell us where the building is and what your community needs. Let’s start by defining the work.