
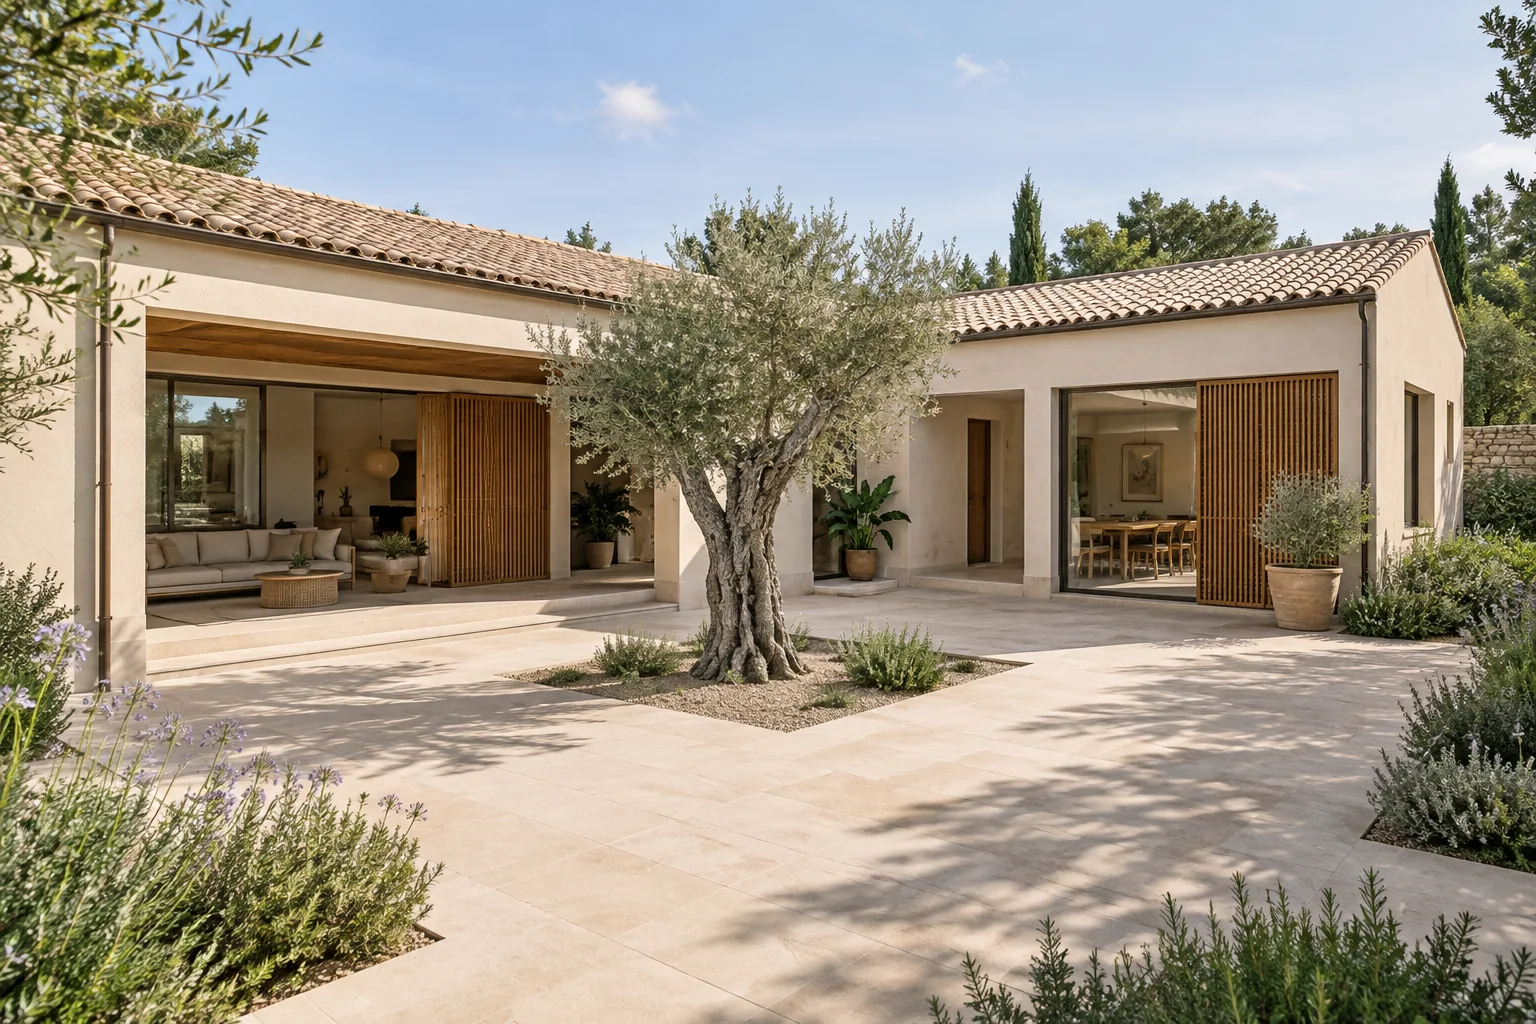
 Illustrative concept · House with patio
One floor. One patio.
Life all around it.
Rooms connected to a sheltered space that brings in light and extends the house outdoors.
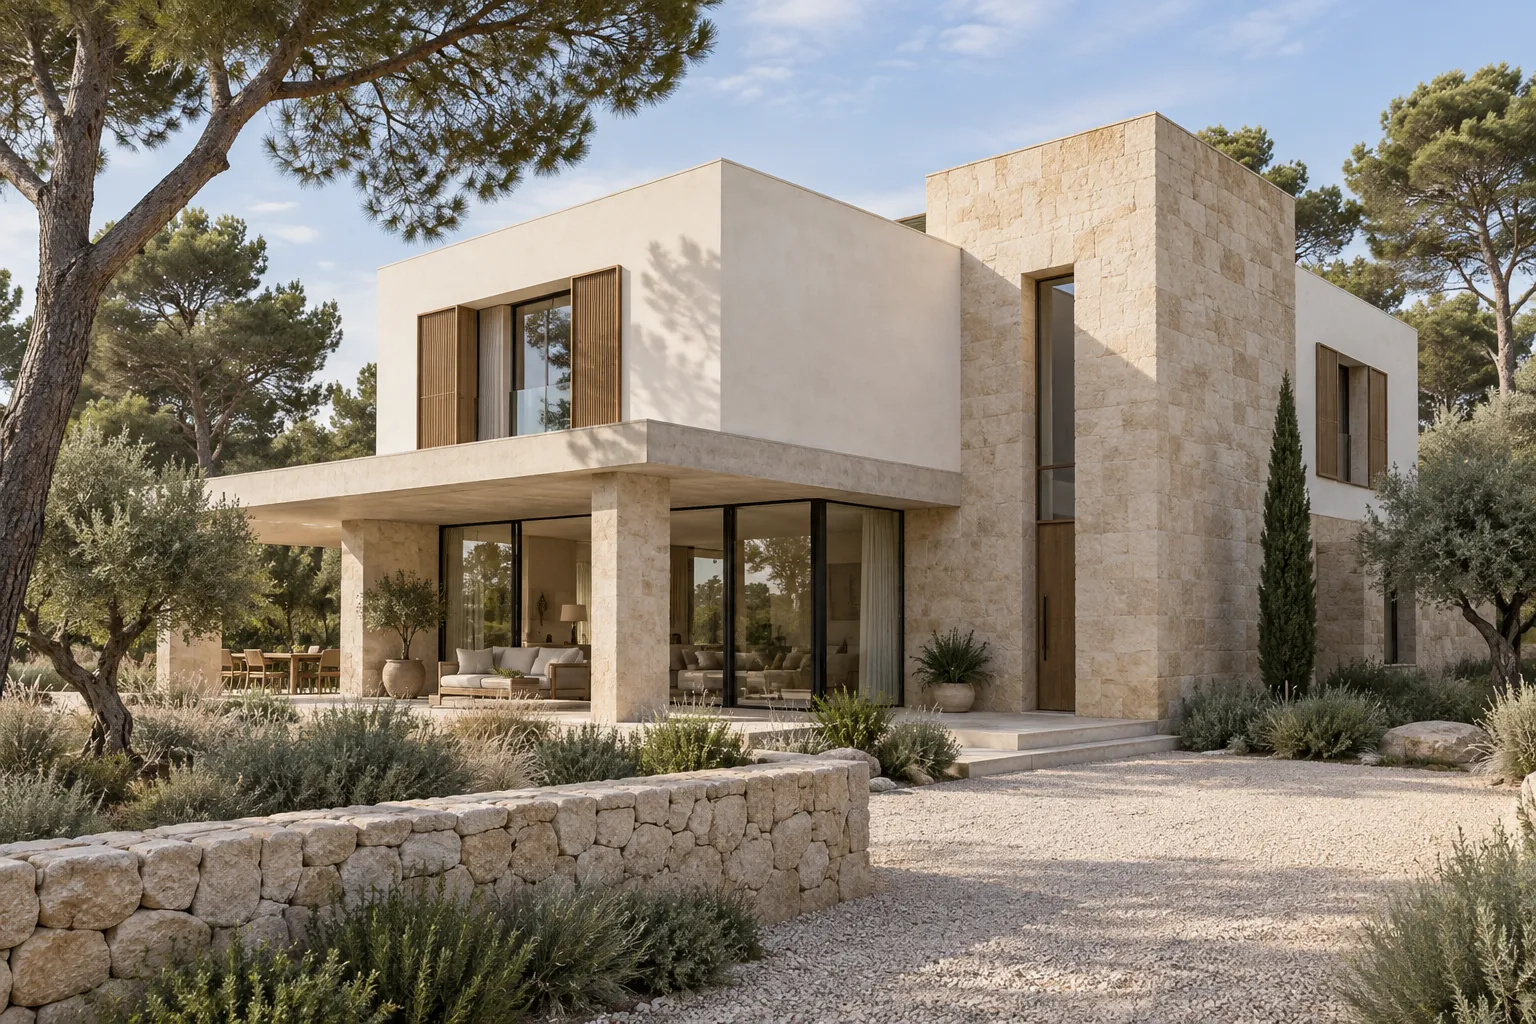
A house that responds to the way you live: from how the light comes in to how every junction is resolved. Architecture and construction to turn your idea into a well-built home.
A house built around a patio and a villa open to the garden. Two references to explore proportions, materials and the relationship with the plot.
Illustrative concept · House with patioRooms connected to a sheltered space that brings in light and extends the house outdoors.
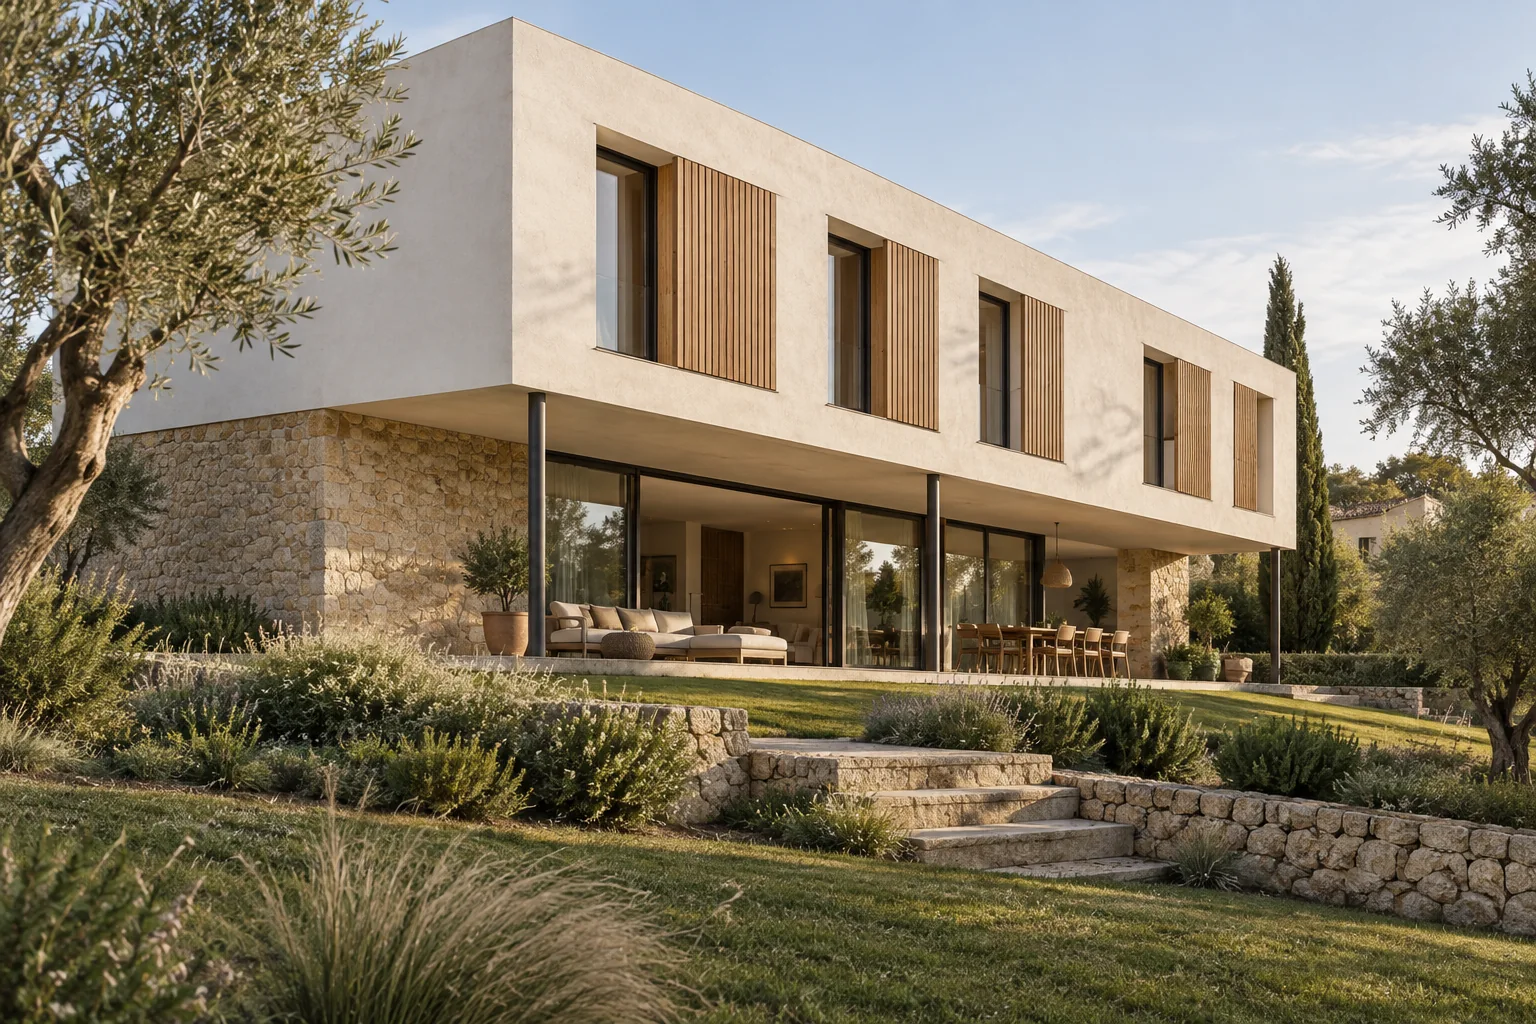 Illustrative concept · Villa
Clean volumes, a deep porch and a garden that follows the different levels of the house.
Design references, not works carried out by Tramuntana.
As builders of new houses and chalets in Palma and Mallorca, we study the home from its plot, its spaces and its finishes. We can work with you from the design stage or build from the design you already have.
These guide figures for Mallorca in 2026 help to place the level of investment. The technical solution, the complexity of the land and the specifications can change the cost.
Construction guide figures, not a total contract price. Taxes, fees, land and additional items are detailed in each proposal.
Company overheads, land, fees and surveys, permits, taxes, utility connections and outdoor works all need to be defined. Their amount and inclusion are reviewed for each project.
Don’t compare only the total or the price per square metre: check that both proposals cover the same area, the same line items and the same tax treatment.
Estimate the investment for my house →
Check what my quote includesThe amount doesn’t tell the whole story. Check what each proposal includes and take away the questions you need to ask before comparing.
An item being listed as included does not guarantee that measurements, materials or performance are the same. This list does not verify the quote or replace a technical review.
No personal data is requested. The form is not sent. When you continue, we take this summary to Contact so you can review it before sending.
Because of its length, the link will carry a shortened version. Copy keeps the full summary.
Technical project management connects decisions, responsibilities and follow-up. The scope is agreed according to your starting point: design, site management, construction and paperwork are not assumed to be included in a single price.
Relate needs, plot and available budget. Identify what needs checking before moving forward.
Define layout, solutions, measurements and specifications; clarify the scope of each professional.
Check documentation, access and schedule. If there are existing structures to remove, define their demolition before starting the new house.
Follow the construction, agree changes and check the contracted work before completing the handover.
This is a reference for building a house once the permit has been granted and the conditions to start are in place. It is not the total time from your first idea, nor a handover commitment.
Before that come the design and permit process, whose duration varies. During construction, size, complexity, supplies and changes can alter the schedule.
We work in Palma and across the rest of Mallorca. Planning must respond to your specific plot, not to a generic timeframe.
Yes. We can review the design and measurements to study the construction and coordinate it with the people responsible. If you still need a design, we assess that scope with you separately.
Yes. It’s a good moment to clarify your needs and what information about the land should be reviewed. Identifying a plot does not prove that it allows the house you imagine: its conditions must be checked before making that decision.
We can study orientation, sun protection, building envelope and services from the design stage. Solutions are defined for your plot and the way you live, with the performance set out in the design and without assuming a specific certification is included.
Yes. A new-build home needs a technical design and the corresponding planning permit before work starts. Documentation and conditions are reviewed for the plot and the municipality; their preparation and management are defined in the engagement.
A phased build can be studied. Even if they are done later, it’s worth planning position, access, connections and site routes so you don’t have to undo finished work.
Tell us where you imagine your house and what you need from it. Let’s start with what matters.