SATE or ventilated façade: differences to help you choose wisely
Compare external insulation (ETICS/SATE) and ventilated façades with visual sections, construction criteria and useful questions to decide which solution may suit your building.
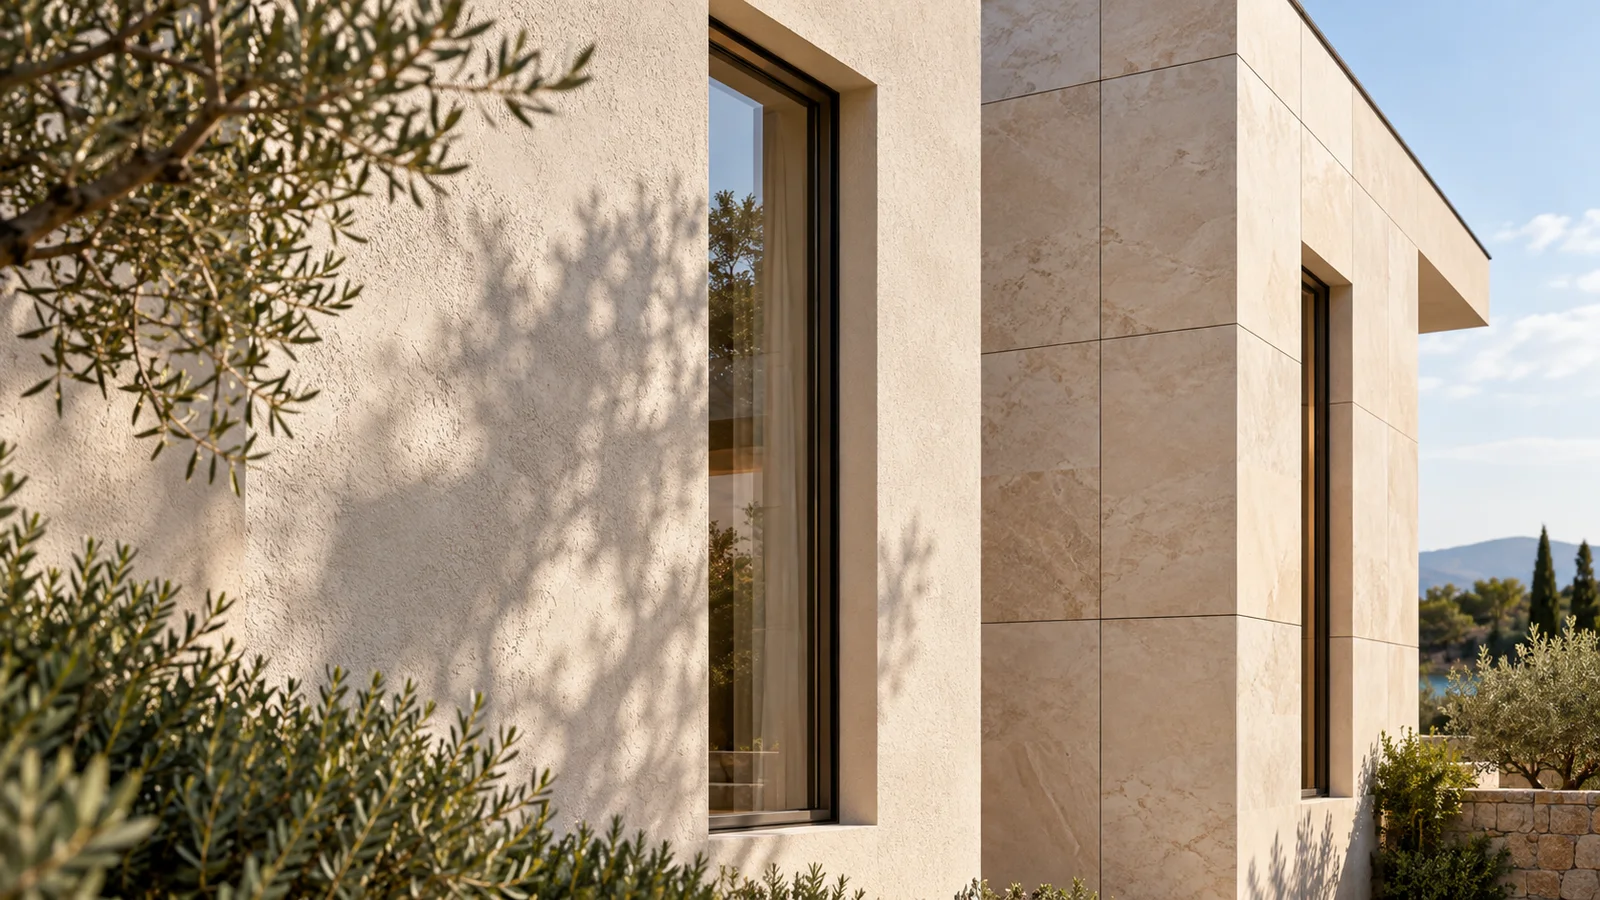
The difference between a ventilated façade and SATE (an external thermal insulation composite system, ETICS) lies in how the external wall build-up is organised. SATE adds insulation on the outside with a render applied over it, without a ventilated cavity. A ventilated façade separates the outer cladding with an air cavity. Neither option is best for every house: the complete system and how it fits the building must be compared.
If you’re thinking of refurbishing a façade, starting from the name of the system can lead you to choose too early. First we need to know what’s there, what you want to improve and how windows, roof and other junctions will be resolved.
Two sections to understand it
Think of the wall seen from the side. In these diagrams, the inside is on the left and the outside on the right. The air cavity only appears in the ventilated solution.
SATE (ETICS)
INSIDE OUTSIDE
- Substrate receiving the system.
- Insulation on the outside.
- Render: reinforced base coat and finish.
Ventilated façade
INSIDE OUTSIDE
- Substrate of the wall.
- Insulation in the solution shown.
- Air cavity behind the finish.
- Outer cladding separated from the substrate.
Explanatory drawings, not to scale. Fixings, subframe and other layers or details are omitted to show the main difference. They can’t be used for construction and don’t define thicknesses.
SATE or ventilated façade: what changes in practice
The look of the house
SATEA continuous finish is common, although others exist within specific systems. It isn’t just about choosing a colour.
VentilatedThe panel layout, joints and cladding material are part of the design.
Available space
SATEThe added thickness and how it meets openings and trims must be resolved.
VentilatedThe cavity and the elements supporting the cladding must also be considered.
Construction
SATESubstrate preparation, the system layers and special points matter.
VentilatedThe substrate, anchoring and subframe matter, along with the continuity and detailing of the cavity.
Maintenance
SATEThe finish, trims and any damaged areas are inspected in line with the system.
VentilatedCladding, joints, fixings and accessible points are inspected according to the installed solution.
In both cases the existing substrate must be checked and the complete system defined, including loads and fire behaviour. It isn’t enough for an insulation material to perform well on its own: what matters is how the envelope is resolved, including its junctions.
Which insulates better?
It can’t be answered with just “SATE” or “ventilated”. The result depends on the planned insulation, its continuity, the existing wall and thermal bridges, among other factors. Two proposals with different insulation aren’t an equivalent comparison even if they cover the same square metres.
The cavity is a construction difference of the ventilated façade, but it doesn’t allow a specific saving to be promised in every home. To assess how your house will perform, the proposed solution, exposure and the rest of the envelope need studying, not extrapolating another building’s percentage.
What if there is damp?
First its source must be identified. Water ingress, condensation and rising damp aren’t treated as if they were the same problem. Adding an external system shouldn’t be presented as an automatic cure. The diagnosis must guide the project, not come after choosing the finish.
Comparing cost beyond the price per square metre
A price on its own doesn’t explain whether it includes substrate preparation, access equipment, insulation, trims, changes to existing elements or special finishes. Nor whether the two proposals resolve the same junctions. The geometry and condition of the façade can change the scope considerably.
Same façade + same objective + written scope.
Ask for the system, the included items, pending points and expected maintenance to be identified. Then compare the amounts. That way you’ll know what you’re paying for and what might be left out.
Without that definition, claiming one option will always be cheaper can mislead the decision. In this guide we don’t give a single range: the solution being compared has to be defined first.
Five questions for the technical visit
- What problem do we want to solve? Comfort, damage, a change of look or a combination.
- What condition is the façade in? Materials, previous repairs and areas that need checking.
- How are the junctions resolved? Windows, shutters, balconies, roof, plinth and elements passing through the façade.
- What constrains the work? Access, occupancy of the building, boundaries and possible protections.
- How will it be inspected afterwards? Maintenance, access to elements and documentation of the installed solution.
For that first conversation, the address, overall and detail photos, and any available plans or reports are useful. If data is missing, the right approach is to identify what needs checking, not to choose a system by elimination from a photo.
Common questions
Can either be installed on an old house?
It shouldn’t be assumed. Substrate, geometry, condition, junctions and the property’s conditions need reviewing. A house being old doesn’t on its own determine which fits better.
Does a ventilated façade always include insulation?
The cavity and separate cladding define the ventilated solution. Insulation must be explicitly identified in the proposal. The diagram in this guide represents a solution that does include it.
Does SATE keep all the façade details?
Not automatically. The thickness and trims can affect mouldings, surrounds and other elements. Keeping or adapting them must be studied, as well as the limits of any heritage protection.
Can systems be combined?
It can be studied when it makes sense for the building. The junction between solutions needs technical definition: it isn’t enough to choose a different finish for each area.
Before choosing a system, it’s worth knowing the condition of the substrate, the junctions and the building’s needs. If you need to repair or restore your façade in Mallorca, see our façade refurbishment service. The specific solution must be defined from the property and the scope of the work.