Bathrooms open to the bedroom: layout, privacy and alternatives
Three ways to integrate the bathroom into the bedroom. Compare privacy, schedules, light and separation with clear diagrams before deciding on the layout.
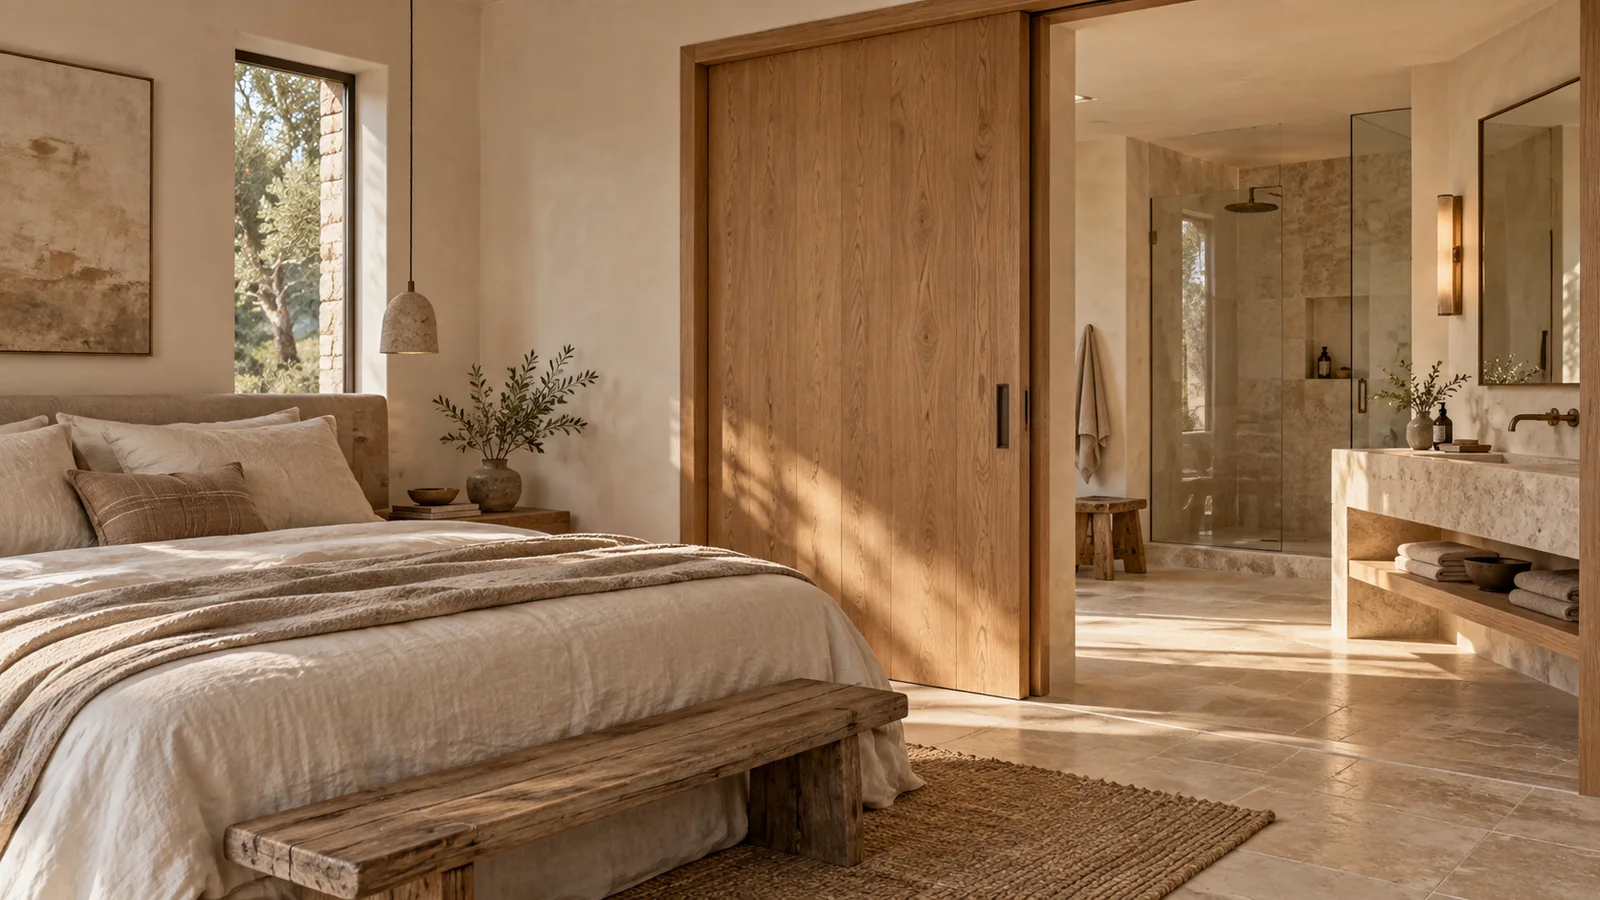
A bathroom open to the bedroom shares visual space with the room; an en-suite bathroom only needs to be accessed from it. You can enjoy an en suite and keep the bathroom completely closed. Between the two extremes there are also partial and openable partitions.
Integrating the bathroom can give the bedroom continuity, but it also brings light, noise and washing routines closer to whoever is resting. Before choosing an image, it’s worth deciding what you want to share and what you’d rather keep separate.
One suite, three degrees of separation
01 · Open
02 · Semi-separated
03 · Closed
Illustrative diagrams, without design dimensions. They keep the same space and fittings. Here the toilet has been separated in all three options: it’s a decision for the example, not a definition of an open bathroom or a rule for every home. The dashed line shows a movable closure.
The decision starts with your daily schedules
The question isn’t just “do I like it open?”. Think about how it would be used when schedules don’t coincide. These four situations help assess the layout without turning it into a style test.
One gets ready; the other is still asleep
Turning on the light, opening drawers or using the hairdryer changes the experience. A visual partition doesn’t remove those stimuli. If it happens every day, closure deserves more weight than visual continuity.
Design question: can the bathroom be used without lighting the bed directly?
You want privacy without enclosing everything
You can separate the toilet and adjust how the washbasin or shower relates to the bedroom. Decide which fittings you want to see from the bed and from the entrance; they don’t all need the same treatment.
Design question: what should be out of sight and what needs full closure?
The shower is part of the room
Openness doesn’t solve humidity. Ventilation, water protection and materials must be studied together. Nor is it enough to swap an opaque panel for glass to consider the bathroom resolved.
Design question: how is water controlled and how is this area ventilated?
You want a calm look, on weekdays too
Towels, products and worn clothes need a place. The more open the bathroom, the more its tidiness affects the bedroom. Planning storage and easy-to-maintain surfaces matters as much as choosing the wall finish.
Design question: where does everything we use each morning go?
Before moving the bathroom, the home needs reviewing
An attractive layout doesn’t prove that the services can be moved as shown in the drawing. To study the change we need to see the space and its real constraints:
- Services: position of drains, water supply and pipe routes. The desired location and the possible solution must be checked against each other.
- Ventilation and water: extraction, protection of wet areas and junctions with the bedroom. Opening or closing doesn’t replace these checks.
- Use and maintenance: door openings, access to furniture, cleaning and materials near the shower or bath.
- Scope of the work: surfaces, services and documentation that need reviewing. Not every layout change needs the same work.
A reference photo helps explain what appeals to you. A sketch with measurements, the location of the current fittings and your priorities lets us start checking what fits. They’re different things, and both help.
Common questions about open bathrooms
Is every en-suite bathroom open to the bedroom?
No. “En suite” describes access from the room. It can have a door and full partition. “Open” describes the absence of a full separation between the spaces.
Can just the washbasin be opened up?
It’s one layout option: leave the washbasin connected with the bedroom and separate the other fittings. Services, views, storage and how it’s used need studying, not just where the unit fits.
How many square metres are needed?
No single figure confirms that your idea works. The shape of the space, the fittings, the clearances and the home’s constraints all matter. The diagrams in this guide compare relationships; they don’t set minimum dimensions.
Can we keep using the bedroom during the renovation?
It depends on the scope, access and safe separation of the work area. Before planning day-to-day life, dust, noise, supply cuts and the availability of another bathroom need assessing.
Want to compare it with your own room? In bathroom renovations in Mallorca we help you decide what to keep, replace or move. The next step is to study the layout with your privacy and use needs, not to copy a bathroom from a photo.