Building a house in Mallorca: costs, permits and timeframes
What to check before buying a plot, how to organise the budget and which permits a new home needs in Mallorca.
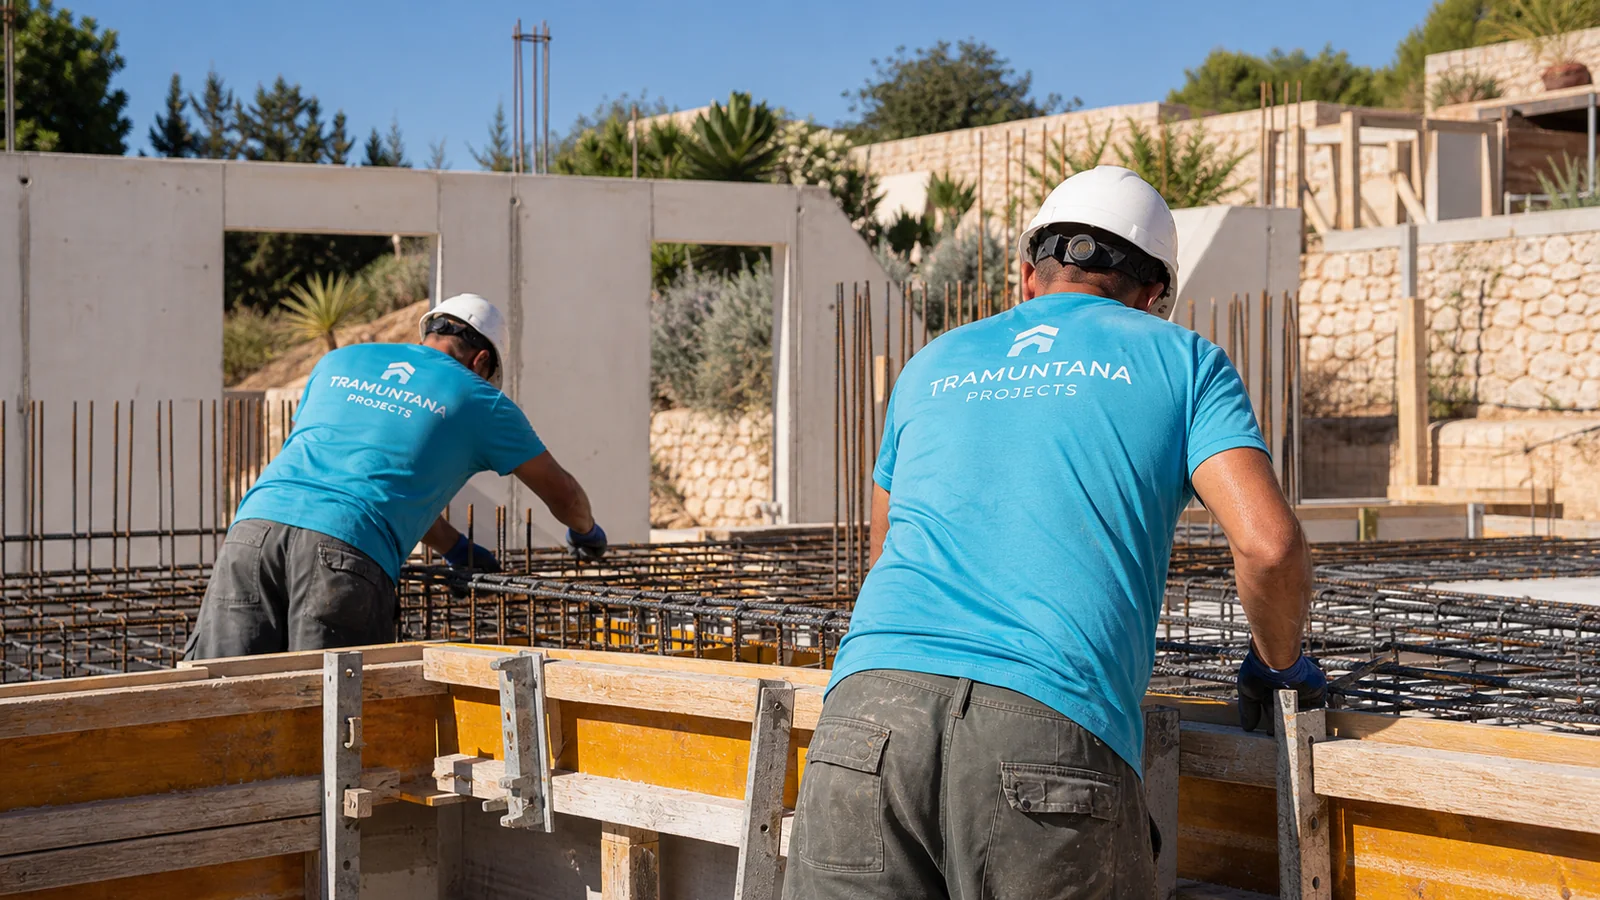
By the Tramuntana Projects team.
Building a house in Mallorca means coordinating plot, design, budget, permits and construction. The physical build usually takes between twelve and eighteen months, but the process starts much earlier and doesn’t end until the home can legally be occupied.
- 01PlotCheck whether it allows the home.
- 02Design and permitDefine the house and apply for authorisation.
- 03MeasurementsDefine scope and budget.
- 04ConstructionCarry out and certify the work.
- 05HandoverComplete the occupancy documents.
The plot comes first because it shapes the design, cost and permits. Some preparation phases can overlap.
Go straight to: plot · rural land · costs · documents and permits · timeframes · budget and overruns · FAQ.
How do you know whether a plot in Mallorca can be built on?
The answer isn’t just in the Land Registry (Catastro). Before considering a plot viable, we check that planning rules allow residential use, how much can be built and whether the land meets the conditions to obtain a permit.
-
Planning rules and planning certificate
For that specific plot, check the permitted use, buildable area, site coverage, heights and setbacks. If it’s urban land, also verify that it qualifies as a building plot (solar) and any outstanding obligations for infrastructure or land transfers.
-
Property Registry and Catastro
Cross-check area, boundaries and ownership between the documents. Also review subdivisions and the buildings recorded. If you find discrepancies, clarify them before buying and before treating the plot information as valid.
-
Constraints
Check whether coastal law, roads, flood risk, heritage or protected areas apply. These constraints may require reports, limit the planned work or prevent it. Establish what affects that plot rather than assuming it from what you see around it.
-
Access, services and ground
Check access for lorries and a crane, as well as how water, drainage and electricity will be provided. The slope and the presence of rock can affect excavation and structure.
What we’ll tell you: whether we see an initial blocker, what still needs checking and whether it makes sense to proceed before signing. It doesn’t replace the planning study or ground tests.
Can a house be built on rural land in Mallorca?
Short answer: only if planning rules allow a detached home, the property meets the minimum area required in that zone and no constraint prevents it. Having 14,000 m² does not, on its own, confirm the plot can be built on.
| What we check | What it means for your plot |
|---|---|
| Land category | It must allow a detached home. If residential use is prohibited, a new house can’t be built. |
| Minimum area | 14,000 m² is common but not universal: some areas require 50,000 m². If the property doesn’t reach the applicable minimum, it isn’t viable. |
| Constraints and history | Even if it meets the two previous conditions, protections, subdivisions, existing buildings or sector-specific reports can limit or prevent the project. |
Conclusion: the property can only be considered potentially viable when it passes all three checks. From there, the home still has to be defined and the corresponding authorisations obtained.
How much does it cost to build a house in Mallorca in 2026?
It depends on the specification, the plot and what the calculation includes. These indicative construction references help size a first idea; they don’t represent the final contract price. The specific proposal must identify the measured area, taxes and included items. The levels only make sense if services, windows and doors, finishes, fittings and bespoke work are defined; without a specification document they’re just labels.
| Specification level | Construction guide | Example for 150 m² |
|---|---|---|
| Standard | €2,300–2,800/m² | €345,000–420,000 |
| Mid-range | €2,800–3,500/m² | €420,000–525,000 |
| High | €3,500–4,500/m² | €525,000–675,000 |
| Luxury villa | From €4,500/m² | From €675,000 |
For a 150 m² mid-range house, multiplying the area by the €2,800–3,500/m² reference gives €420,000–525,000 as a construction guide. We don’t add a generic 28%: land, taxes, fees, permits and additional items must be assessed separately according to the engagement.
Also check pool, walls, garden, fittings and utility connections: don’t assume they’re included if they don’t appear in the measurements. Tax treatment and fees are specified in each proposal, not deduced from the price per metre.
What documents and permits do you need to build a house in Mallorca?
Permits to build a house in Mallorca aren’t resolved with a single authorisation. For a new home you need a technical design, a planning permit, a construction design and notice of start of works; at the end, a completion certificate and an occupancy licence or the equivalent document. They aren’t seven permits: they’re different documents and each unlocks a phase.
These are the documents you’ll need, in order:
01 · Basic design (proyecto básico)
Prepared by the architect. It defines the home and demonstrates its planning compliance in enough detail to apply for the permit. On its own it doesn’t allow construction to start.
02 · Sector-specific reports and authorisations
Issued by the relevant authorities, only where applicable. They review constraints relating to roads, coast, heritage, water resources or rural land that the town council can’t resolve on its own.
03 · Building permit
Granted by the town council. It authorises the home in line with the design and the approved conditions. Receiving it doesn’t necessarily mean machinery can move in that same day.
04 · Construction design (proyecto de ejecución)
Prepared by the architect. It develops structure, services, materials, details and measurements. It’s the document used to compare quotes and build the house.
05 · Notice of start of works
Submitted by the owner or their representative. It informs the town council of the planned start date. It must be filed at least ten days in advance and doesn’t replace the permit.
06 · Completion certificate
Signed by the site supervision team. It certifies that the home is finished and matches the approved design, including any authorised changes.
07 · Occupancy or first-use licence
Requested by the owner and decided by the town council. It verifies that the home matches the earlier permit and authorises its use, or is replaced by the equivalent document provided for the case.
If the permit was obtained with the basic design only, the construction design must be submitted within nine months, and the town council has one month to check that it develops what was approved. The key idea is simple: paying fees, filing documents or receiving a quote doesn’t mean construction can start yet.
Before filing the design, we check which reports are needed and who must provide them. Then we use the same documentation to quote, build and certify. That way we avoid the council reviewing one version of the design while construction follows another. This control is also part of our project and site management.
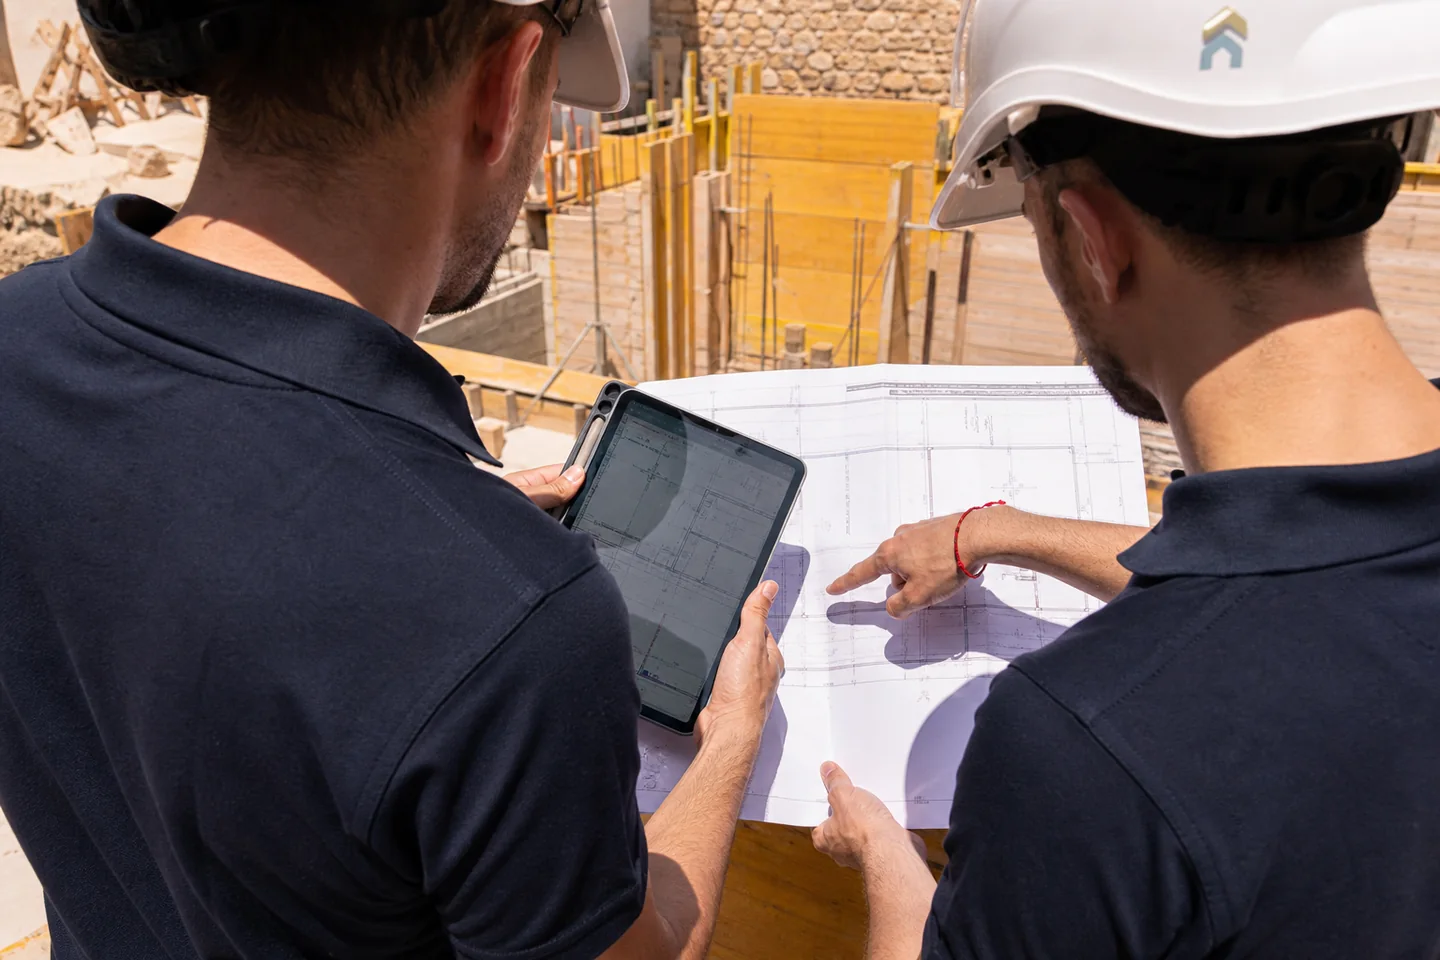
How long does it really take to build a house in Mallorca?
The physical build usually takes between twelve and eighteen months. The whole process usually exceeds two years because feasibility, design and permit come first; on rural land or with sector-specific reports it can exceed three.
- Feasibility, studies and design3–7 months, indicative
- Permit process6–18 months or more
- Construction of the home12–18 months typically
- First occupancy and close-outWeeks or months
Timeframes don’t always add up mechanically. While the permit is being processed, measurements can be finalised, offers compared and supplies planned. What you can’t do is start construction. Preparing that phase well avoids losing more months when the authorisation arrives.
What should the quote include to avoid cost overruns?
A quote usually goes up because items are missing or have been left as provisional sums: excavation without a geotechnical study, utility connections not located, pool and walls left out of the calculation, or finishes not yet chosen. The problem isn’t just the price per metre, but everything that price wasn’t counting.
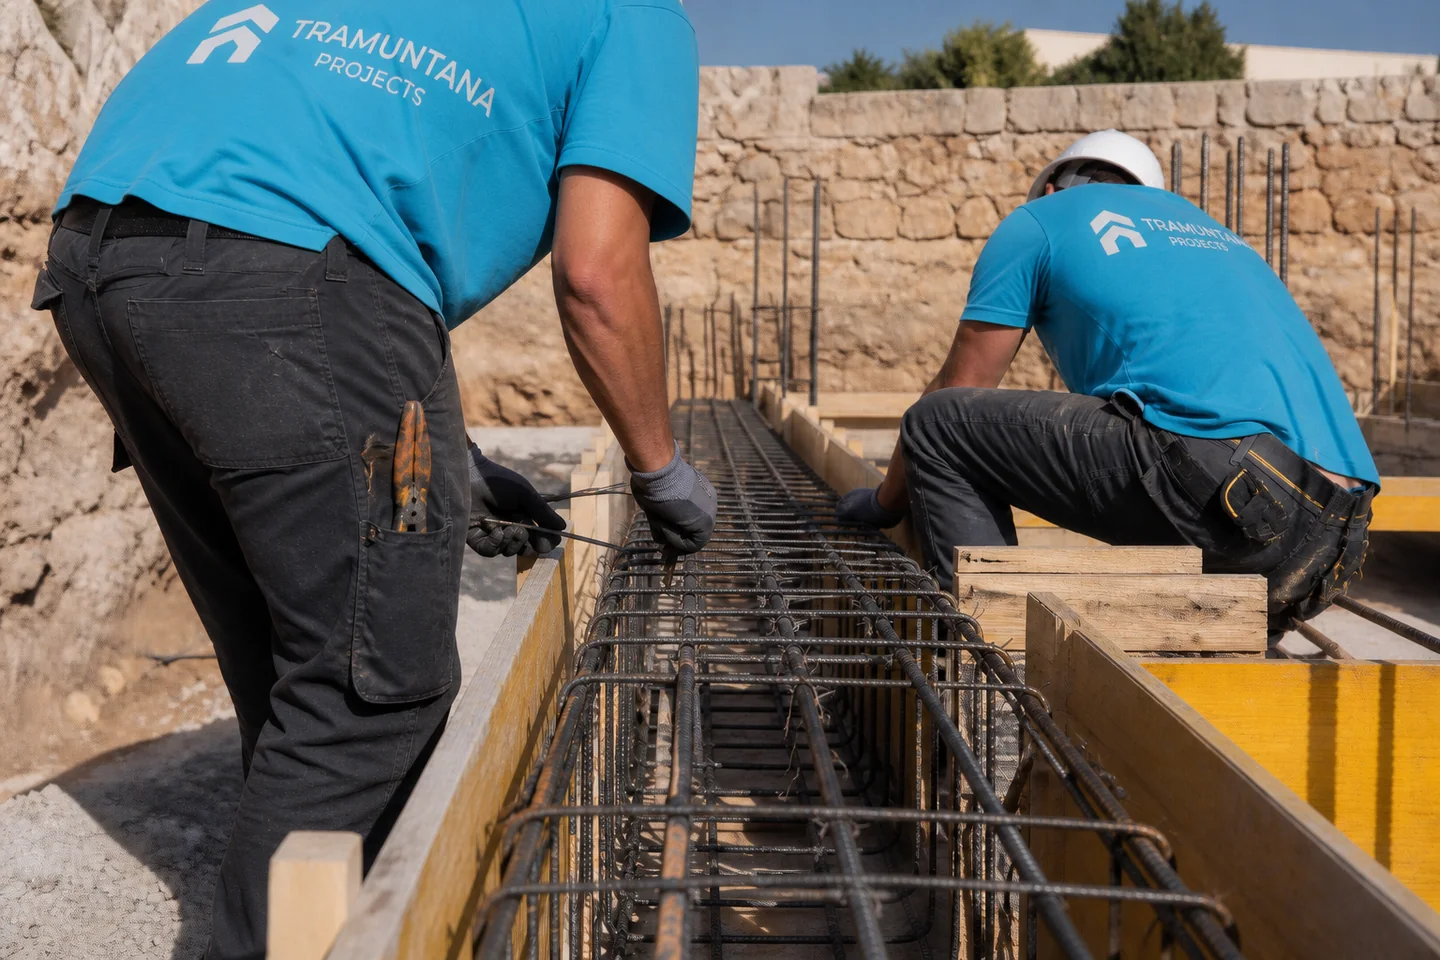
Before signing: four checks on the quote
- Ground
- Topographic survey, geotechnical study, excavation, soil removal and foundations. If subsoil information is missing, identify why and the provisional item.
- Access and connections
- Lorries, crane, pumping, material storage and water, drainage and electricity connections. Define who carries out each connection and how far the price goes.
- Outdoor areas
- Pool, terraces, walls, fences and garden: measured or explicitly excluded, with a separate allowance.
- Changes
- Exclusions and provisional sums visible. Every change is priced and approved in writing before it’s carried out, with its effect on price and timeframe.
The rule: anything not measured is marked provisional; anything not included, as an exclusion.
To compare offers, we make everyone price the same measurements and exclusions. During construction we certify by line item, and every change is approved with its cost and effect on the schedule. We also recommend looking at completed projects in Mallorca: a finished build explains the quality of execution better than a render.
Frequently asked questions about building a house in Mallorca
Is it wise to buy the plot before studying whether it can be built on?
It isn’t wise to sign without reviewing planning rules, registry and cadastral status, access, services and constraints. A land registry extract and the cadastral reference let the analysis start, but don’t replace the planning check or the technical study of the ground. We’d rather spot a blocker before the purchase turns it into a problem.
Is the price per square metre calculated on usable or built area?
The quote must specify which area it measures: usable or built. They aren’t interchangeable. The calculations in this article are indicative examples; before applying them to a build, the measurement must be fixed, as well as whether the proposal includes VAT, fees, permit, pool, walls, garden and connections. If two quotes start from different areas or inclusions, the price per metre doesn’t allow them to be compared.
How long does the town council take to grant the permit?
There’s no single timeframe: it depends on the municipality, its workload and whether sector-specific reports or corrections are needed. In practice it can range from several months to over a year. What we can control is submitting a coherent file, anticipating foreseeable reports and responding together to requests so as not to add avoidable delays.
What’s the difference between the basic design and the construction design?
The basic design defines the home and demonstrates planning compliance; it’s used to apply for the permit. The construction design develops structure, services, materials, details and measurements: it’s the document used to quote and build. Getting the permit with the basic design doesn’t allow skipping the construction design or starting work without completing the prior procedures.
Do I need an architect and a technical architect for a new home?
Yes. The architect prepares the design and directs the work; the technical architect (aparejador) controls the physical construction, quality and certifications. We coordinate that documentation with measurements, purchasing, trades and planning so that the approved design is also the one that’s quoted and built.
Does a modular or prefabricated home need a permit?
Yes, when it’s installed as a permanent home. The system may shorten some manufacturing or assembly work, but it doesn’t remove the planning check: a compatible plot, technical design, permit, site supervision and final documentation are still needed before it can be occupied.
Can I change the home after getting the permit?
Yes, but the change must be reviewed before it’s built. If it alters planning parameters, structure, volume, use or permit conditions, it may require an amended design and a new authorisation. On site we first check the technical, administrative, financial and timing impact; building the change and regularising it afterwards is the riskiest option.
What’s the difference between PEM, the contractor’s quote and total investment?
The PEM is the design’s material construction budget (presupuesto de ejecución material) and is the basis for certain administrative calculations; it isn’t necessarily the builder’s final offer. The contractor’s quote includes the real valuation of the work and its conditions. Total investment also adds fees, permit, taxes, studies, outdoor works, fittings and contingencies. To know how much money you need, look at that last figure.
Already have a plot or design? Here’s the next step
If you’re considering a plot, send us the cadastral reference, the land registry extract, the municipality, the approximate floor area of the home and photos of the access. If you already have a design, add plans, measurements, topographic survey, geotechnical study and the permit status.
With that information we can tell you what’s clear, what still needs checking and whether it makes sense to ask for prices yet. Tell us about your project and we’ll point you to the specific next step, even if you’re not ready to request a quote yet.