How to make the most of a sloping plot to build a home
Three ways to fit a home on a slope. Compare levels, access and relationship with the ground, and prepare a useful visit before buying or designing.
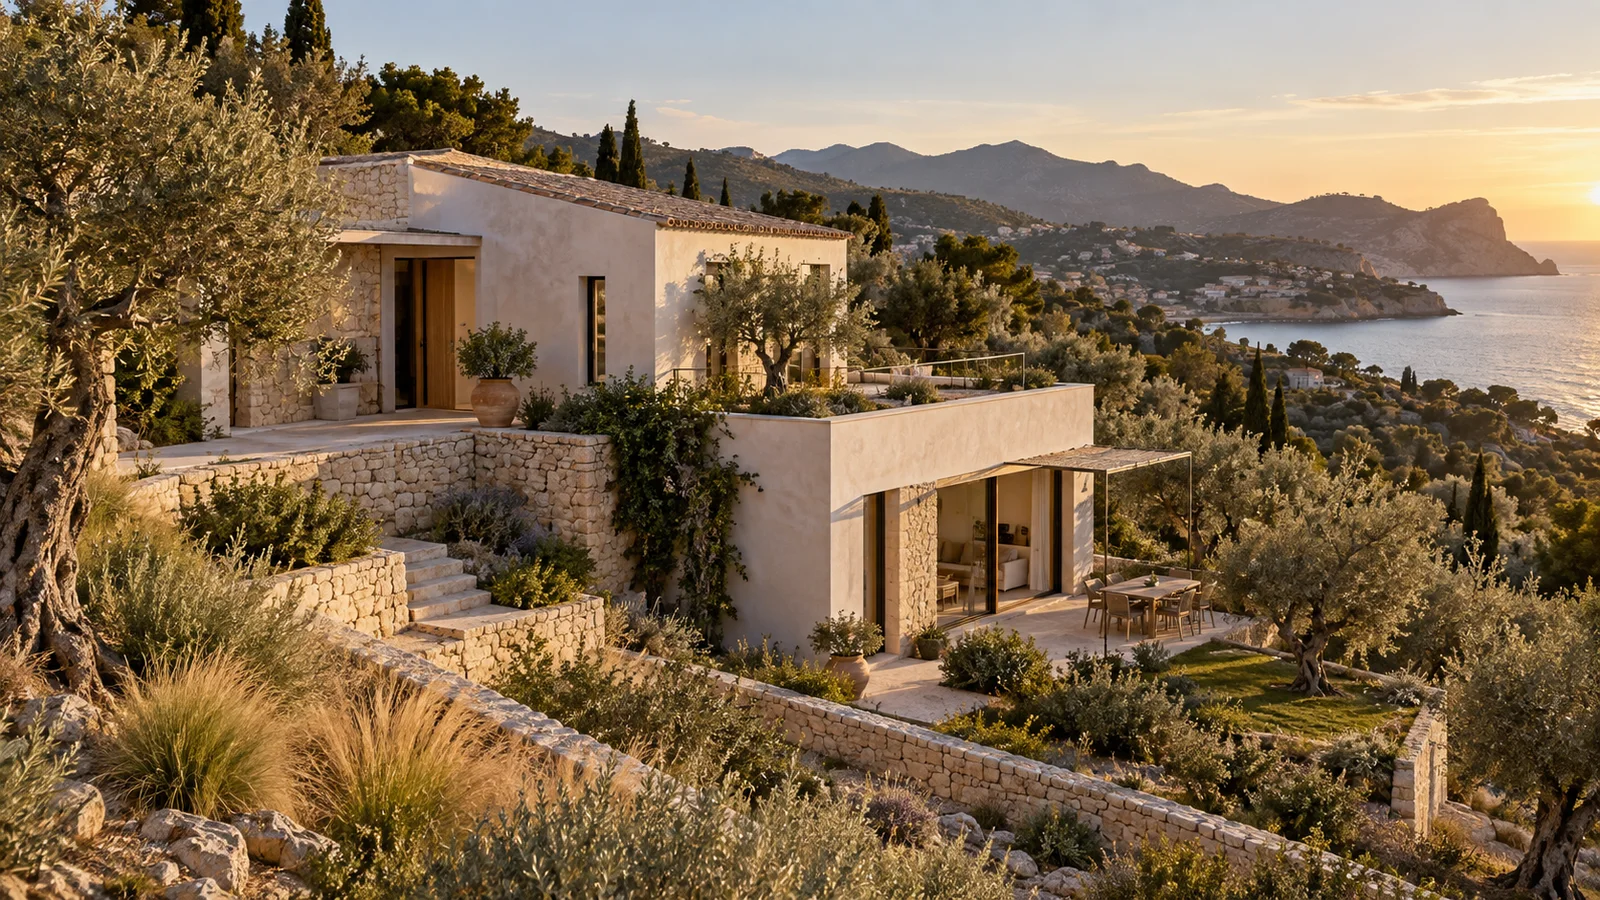
To make the most of a sloping plot when building a home, start by understanding its levels, access and what planning rules allow. Then you can compare how to fit the house. It isn’t always worth turning the whole plot into a flat platform, and a stepped house isn’t automatically the best answer.
If you’re considering a plot, there’s a more useful question than “what house fits here?”: how will we get there, how will we live inside and what will need resolving to build it? Here we focus on the home, not on laying out a sloping garden.
Before choosing the house, read the ground
A photo can show you a beautiful hillside, but it doesn’t explain the height difference between the street and the spot where you imagine the living room. A topographic survey provides that geometry. Geotechnical information studies the ground from another angle: it doesn’t replace the survey and can’t be deduced from seeing rock on the surface.
Both should be cross-checked with access, services and planning rules. Two plots with a similar slope can have very different access, subsoil and planning conditions. A reference you like helps explain an idea, but doesn’t confirm it can be built on your land. We wouldn’t assume a semi-basement, a height or a usable floor area without checking them.
Three ways of relating the home to the slope
We compare the same ground profile. The drawings help understand the idea; they don’t resolve foundations, retaining walls, drainage or regulations. A project can also combine strategies.
Conceptual sections, not to scale, on an identical profile. The dashed line represents the original ground. They are not completed projects or technical proposals for a real plot.
What can change the choice
- Where do you enter from? Arriving from the top or the bottom changes the relationship between access, parking and the house. Think also about deliveries, lorries and a crane during construction.
- Where does the water go? Run-off, areas in contact with the ground and the drainage solution need studying. Drawing a terrace or a wall isn’t enough.
- How do services arrive? Water, drainage and electricity must be reviewed under their real conditions. A nearby network doesn’t automatically solve the connection.
- What do you want to avoid day to day? If you don’t want to depend on stairs, say so from the start. Views alone don’t make up for an awkward layout.
A plot visit that’s actually useful
Before the first conversation, gather what you already have. You don’t need to solve the design: it’s more useful for us to know your priorities and what information is missing than to receive a chosen house without studying how it fits.
You don’t need to have everything. With your answers we’ll prepare a summary of what’s available, what’s pending and the next step. It doesn’t determine whether the plot can be built on.
Your plot: where to go next
The summary is passed to Contact in this browser. You can complete it before sending; it doesn’t attach documents or carry out a planning check.
Does a slope always make the home more expensive?
We can’t answer by looking at the gradient alone. Excavation, rock, retaining walls, structure, water and access can change the scope. To compare proposals, ask them to explain those decisions and their line items, not just a price per square metre.
Before buying, assess the whole operation: price of the plot, work needed to place the house and the rest of the build. Check what each proposal includes so items aren’t left out or counted twice.
The solution that moves the least earth isn’t necessarily the simplest to build either. The whole is assessed. For the general path through permits, costs and preparation, continue with our guide to building a house in Mallorca.
If you already have a plot, we can talk about how it fits the home you need. In house and villa construction you’ll find how we approach the engagement. The first step is studying the ground; the drawing of the house comes later.