 Illustrative concept · Patio
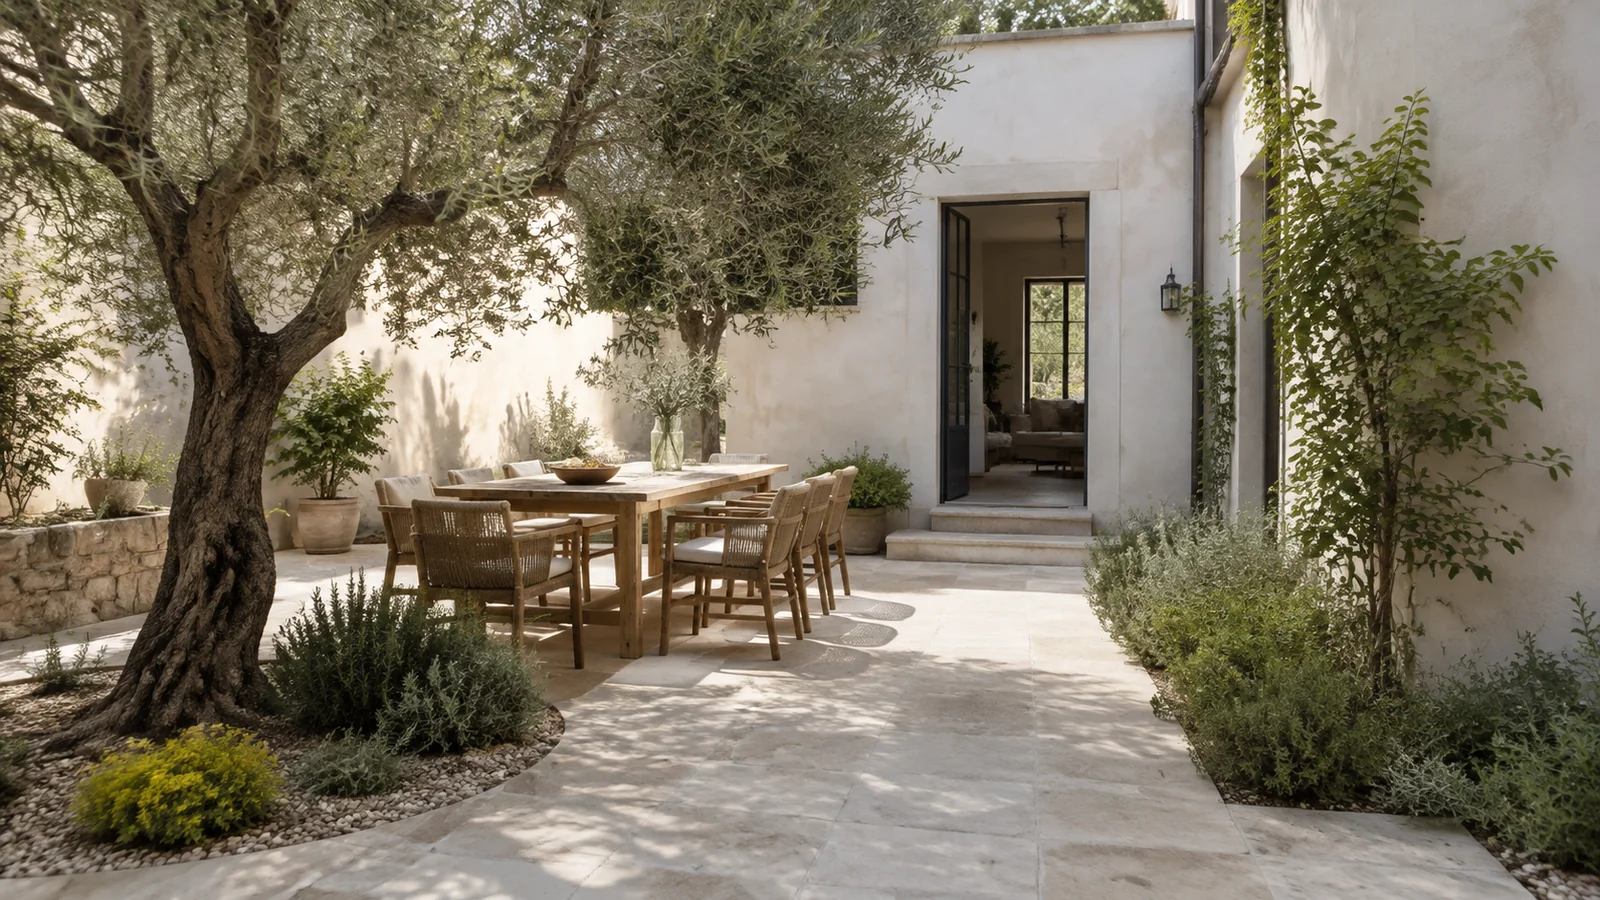
A patio for sharing a table
Dining next to the house, planting along the edges and a walkway that doesn’t cut through the chairs.
Illustrative conceptAn outdoor dining area. A shady corner. We renovate your terrace or patio so you want to go outside and feel comfortable staying there.
The renovation starts with whatever stops you enjoying it today: a worn floor, too much sun, an awkward layout or an exit from the house that is rarely used.
At Tramuntana we renovate terraces, patios and outdoor areas of homes in Palma de Mallorca and across the island. Paving, lighting, finishes and layout are decided together, with the condition of the base and water drainage as the starting point.
We also build and renovate pools as part of outdoor works. If you already have one, see how we approach pool renovation and refurbishment. If you want to add a new one, see pool construction in Mallorca.
Check what fits in your spaceA patio that invites people to gather and a terrace with a covered seating area. Open each page to see the layout and material decisions.
Illustrative concept · PatioDining next to the house, planting along the edges and a walkway that doesn’t cut through the chairs.
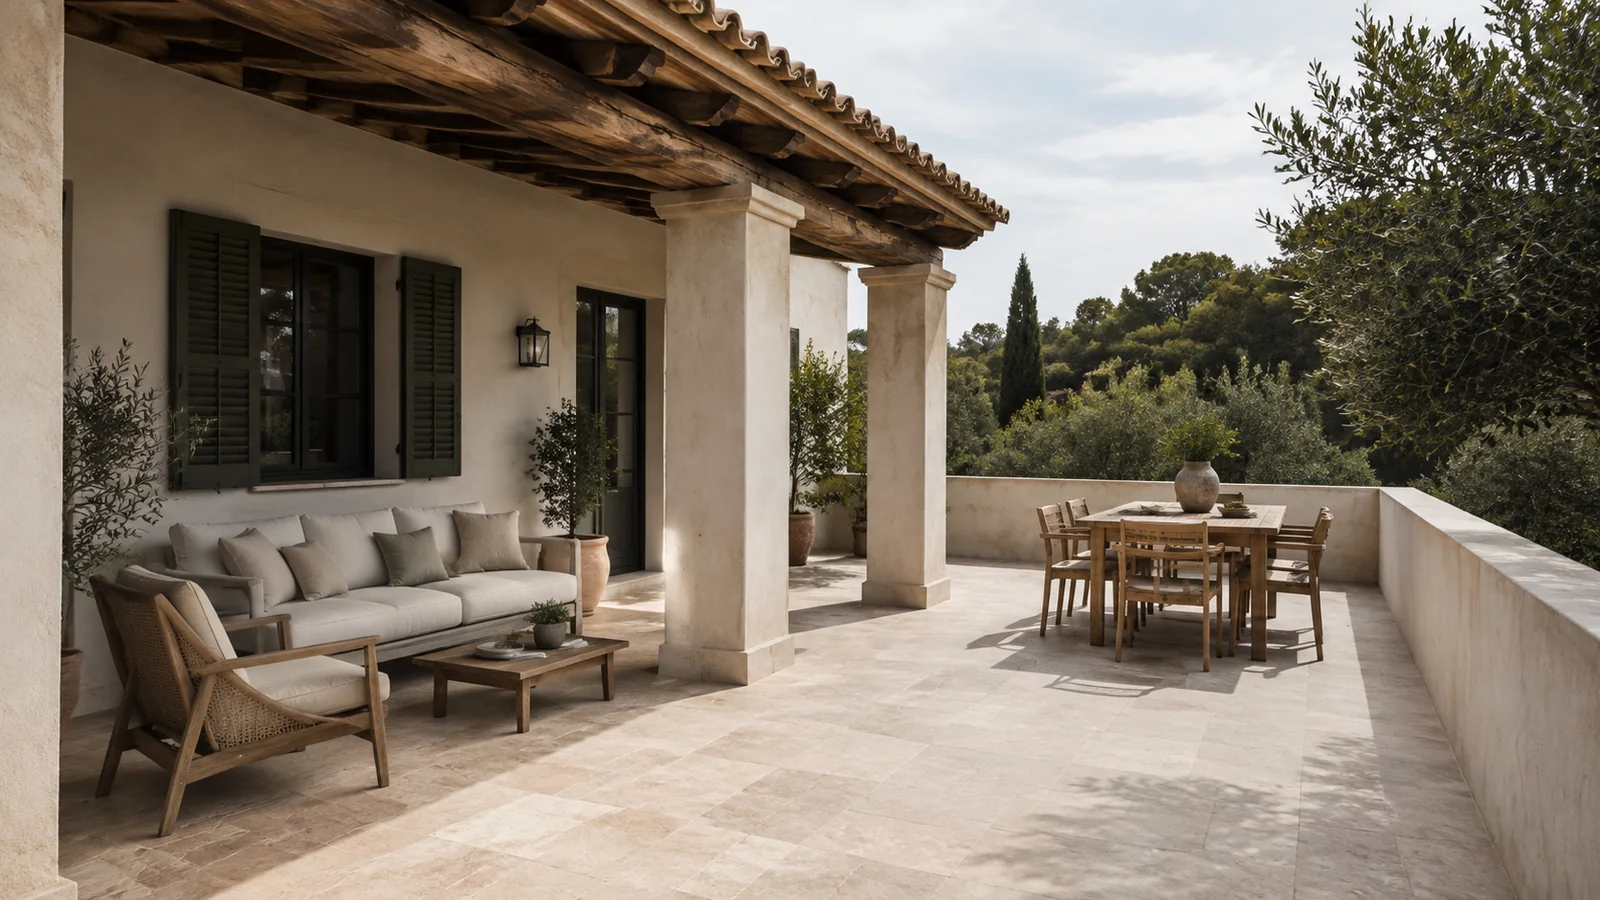 Illustrative concept · Terrace
A seating area under the existing porch and an open dining area, connected by the same paving.
Conceptual references to explore possibilities; they are not completed projects.
Measure a clear rectangular area and compare a dining area with or without a seating corner. You’ll see the size of the pieces and the space needed to use them, not just whether a table fits.
Before choosing a sample, think about how you’ll walk on, clean and live in that outdoor space. The solution must suit the specific use and exposure.
It lets you link inside and terrace with similar finishes. The outdoor tile is chosen for its performance, not just for looking like the living room one.
Compare: feel when wet, ease of cleaning, joints and temperature in the sun on a real sample.
It brings nuance and variation between pieces. The choice of stone, finish and treatment determines where it is suitable and what maintenance it needs.
Compare: porosity, staining, maintenance and surface finish of the chosen stone.
Wood or composite can set the seating area apart. They are not equivalent solutions: feel, maintenance and installation conditions differ.
Compare: available height, ventilation, expansion and access to drains.
The graphic samples are indicative. The final selection is made with the product and its technical data sheet, not from the colour on screen.
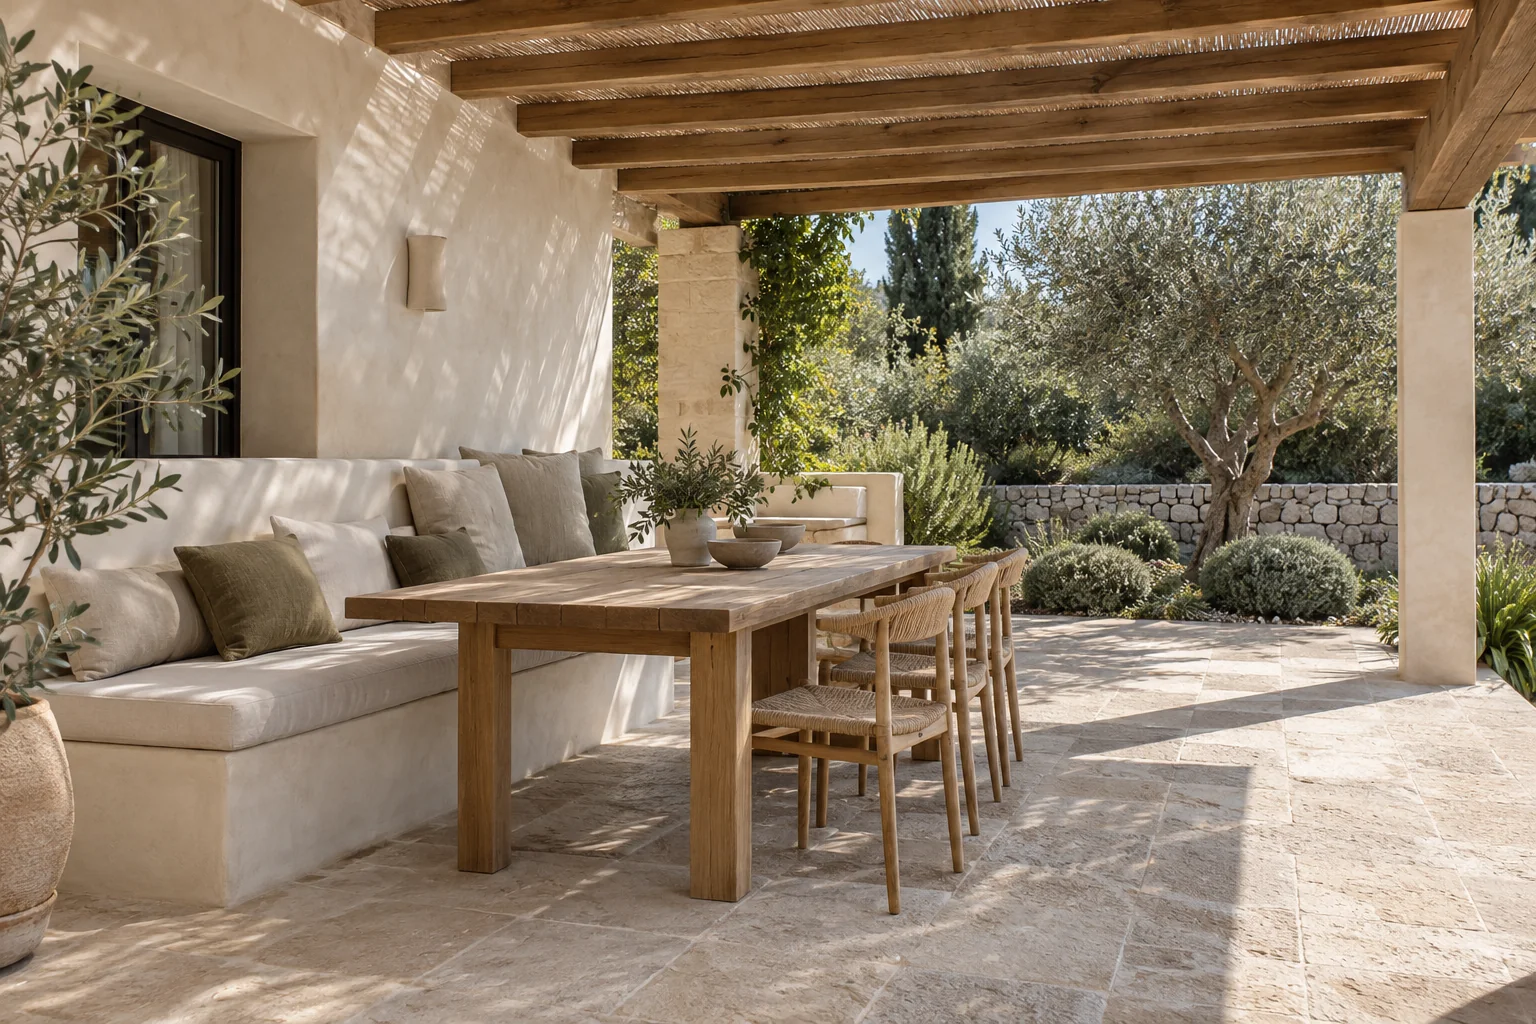
Orientation matters, but so do trees, neighbouring buildings and the time of day you use the terrace. Notice where the sun is when you eat or rest: that’s where the decision starts.
If the work also covers the interior of the whole house, see our chalet and villa renovations.
For a terrace of around 20 m², a guide figure published in the local market puts a renovation with waterproofing, outdoor paving and basic details at:
€3,000–8,000
This is not a Tramuntana rate or quote. The VAT treatment of that reference is not specified: it should not be read as a final price including tax. Furniture, pergolas, enclosures and any structural repairs must be assessed and confirmed separately.
A patio on the ground and a terrace above another home can have the same area and need very different work. That’s why we don’t multiply your square metres by an automatic price.
Assess my renovationIf there are leaks, loose tiles, standing water or cracks, the first step is not to cover them with another finish. The cause has to be identified and the work defined before closing the quote.
On terraces above homes, drains, junctions and the system under the paving are reviewed with particular care. The plan on this page is for exploring furniture: it doesn’t check the structure or solve those problems.
If what you need is to stop water getting in, see our waterproofing in Mallorca. The protection under the paving and its junctions are studied before renewing the finish.
If your main need is to renew the building’s vertical envelope, the right service is façade refurbishment. Renovating the house and outdoor areas together is studied through Renovations in Mallorca.
Tell us what space you have and what you want to change. You don’t need to arrive with every decision made.
Approximate measurements, municipality, photos of the current condition and how you’d like to use it.
Condition of the substrate, access, services and constraints affecting the work.
Finishes and line items defined. Paperwork, technical work and responsibilities agreed in writing.
Sequence of works, coordination of the contracted trades and care guidelines for the materials.
Sometimes, but it isn’t decided just to save on demolition. Adhesion, substrate condition, height at doors, drains and how the whole behaves need to be checked. If there are leaks or loose tiles, the cause is identified and solved first.
Yes, as part of improving existing outdoor spaces: paving, finishes, lighting and the relationship with the house. Building a new porch, adding floor area or enclosing a terrace changes the scope and must be studied separately.
It depends on its shape, access and furniture, not just the square metres. The planner lets you test a rectangular space with reference tables and a walkway. In narrow spaces it’s often more useful to prioritise one use than to squeeze in two uncomfortable areas.
The timeframe changes depending on whether only a finish is renewed or the paving has to be removed, the base repaired and services redone. Access, supplies, drying times and weather also play a part. We propose a schedule after reviewing the space and the scope of the work.
Before starting, it’s worth confirming the applicable procedures with the town council and, where relevant, the conditions of the community of owners. This is especially important if communal elements or the façade are affected or an enclosure is planned. Having private use of the terrace does not settle these questions on its own.
The municipality, approximate measurements and photos of the floor, access and damaged areas. Tell us if there is a home below, any known leaks and what you want to keep. You can bring the planner summary to the form and complete the details with us later.
Tell us what your terrace is like and how you’d like to enjoy it.