
We reply within 48 hours Request a quote +
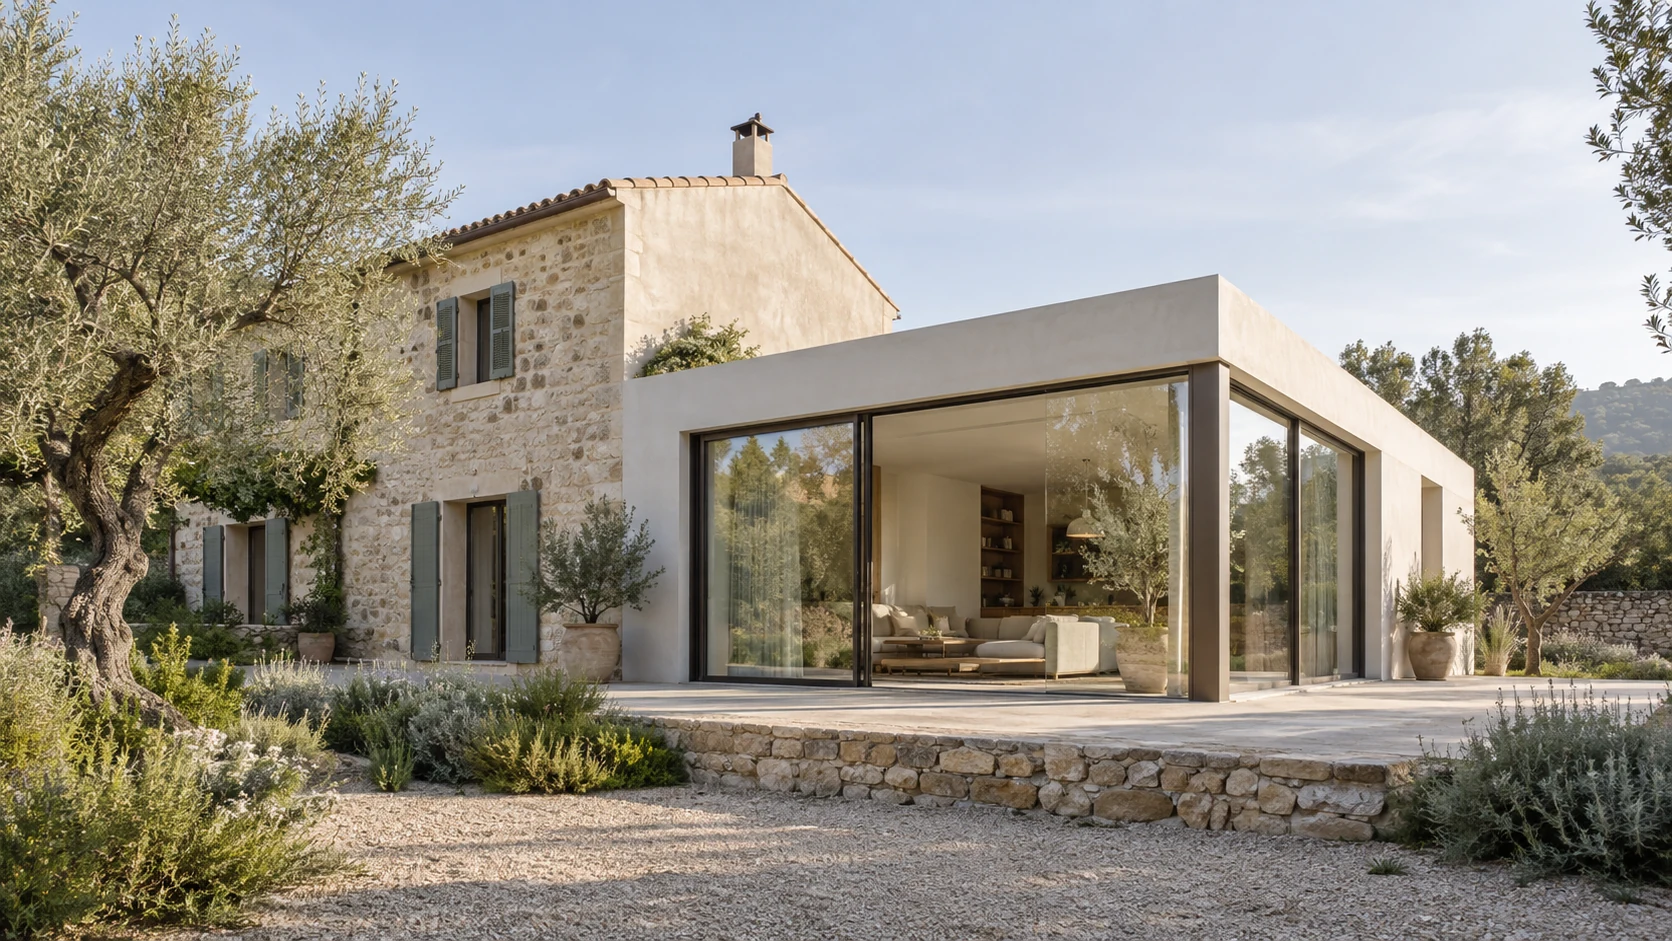
Visualisation of a stone house with a glazed extension opening onto the gardenConceptual visualisation
More space for your life

House extensions in Mallorca

An extra bedroom, a kitchen that opens onto the garden or space to work from home. We design the extension so that the new part fits with your house, from the first options to the details of the build.

The house you know, with new possibilities

Gain space.
Still feel at home.

  • The room that’s missingMake room for new routines without losing what you love about your home.
  • Easier circulationConnect the extension without turning the rest of the house into a corridor.
  • Inside and outside togetherBalance the new square metres with light, terrace and garden.
Architecture to imagine

The house grows.
The garden matters too.

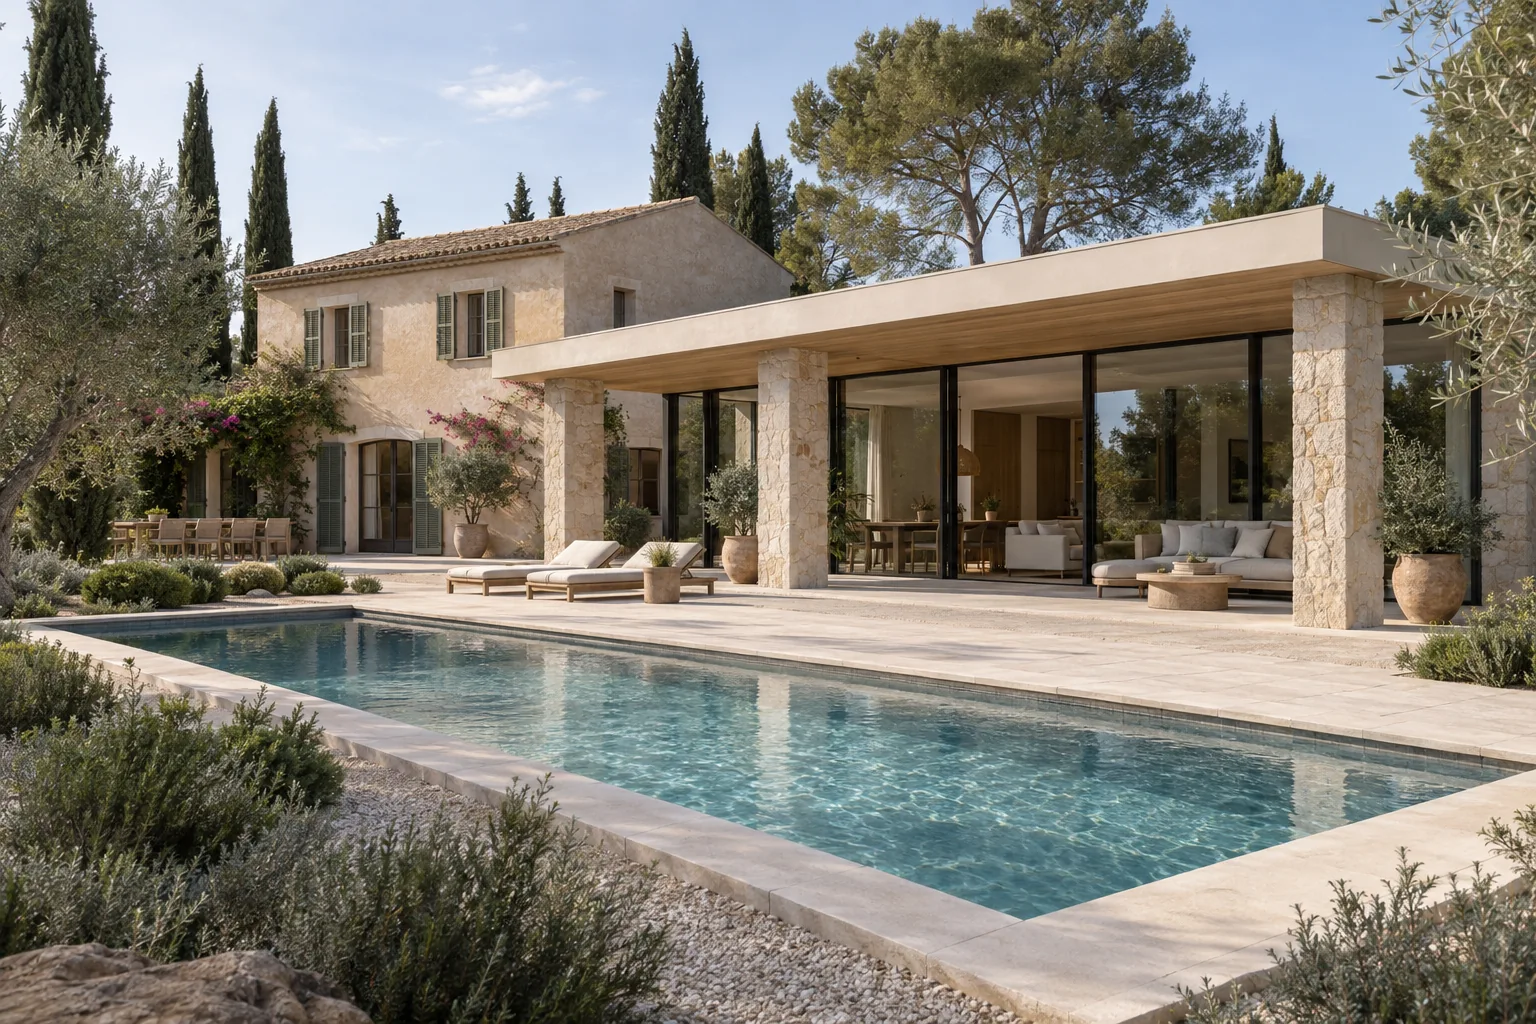
Extending changes the relationship between the house and its plot. This proposal explores how to bring new interior spaces, garden and pool together in one idea.

Finding the right direction

Which way can your house grow?

We compare alternatives based on what you need, the existing building and the conditions of the plot. Having free land or an accessible roof does not guarantee that you can extend.

01 · Towards the garden

Single-storey extension

Adding a volume next to the house lets you explore a larger living area or a ground-floor bedroom. Site coverage, setbacks, access and how much outdoor space is kept all need to be studied.

02 · On top of what exists

Upward extension

A new floor can free up garden space. Its feasibility depends on the permitted height and buildable area, the capacity of the foundations and structure, and the space needed for stairs and services.

03 · Inside the house

Reorganising the space

If redistributing the existing floor area is enough, the scope is a renovation. It may solve your need on its own or go alongside an extension to improve the whole.

Explore renovations
Same area, different proportions

How much frontage does your extension need?

Compare two rectangular extensions with the same external footprint. Change the width joined to the house and see how far each option projects.

For a rectangular external footprint of 24 m², a contact width of 4 m gives a depth of 6 m. With 6 m of contact, the depth becomes 4 m. These are two geometric examples to start talking about space.

Study an extension to my home
From the space you imagine to the build

Resolve the junction.
Plan the whole.

The extension has to work with the current house. In Palma and the rest of Mallorca, we start by checking the starting point and agreeing the services included.

  1. 01

    Study the house

    Review documentation, planning rules, structure and needs. Check what can be built before choosing a solution.

  2. 02

    Define and apply for permits

    Prepare the relevant design and permit application. Adding volume requires planning permission; heritage protections may require other authorisations.

  3. 03

    Coordinate construction

    Organise access, phases and connections. Take care of where foundations, roofs and façades meet, as well as services, insulation and waterproofing.

  4. 04

    Check and hand over

    Review finishes, how services work and the final documentation. Complete the closing procedures the work requires.

Reference for the permit process: Balearic Islands planning law (in Spanish).

A scope you can compare

How much does it cost to extend a house?

The new square metres are only part of the budget. Site access, any reinforcement needed and how the extension connects to the existing building also count.

We define the line items and their limits so alternatives can be compared on the same scope. Fees, surveys, permits, taxes and outdoor works should be listed separately or explicitly identified as included.

Assess my extension

What your quote should include.

Preparation and structure
Demolition, foundations, new structure and reinforcement of the house where needed.
Envelope and connections
Façades, roof, windows and junctions; adapting services and the interior spaces affected.
Finishes and outdoor areas
Materials, fittings and reinstatement of the parts of the plot included in the work.
Before deciding

Questions about your extension.

Can I extend a house on rural land?

It depends on the plot, the planning rules and the status of the house. A legal house is not automatically extendable: the regulations do not allow extending homes that fall below the current minimum plot size. We first review those constraints and any protections.

Can I keep living in the house during the work?

In some cases, in phases. We need to check whether work areas and living areas can be separated, access and supplies maintained, and connections made safely. Some operations may require the house to be vacated temporarily.

Can you work with a design I already have?

Yes, we can review the design and its documentation to assess the construction. It helps to know the status of the permit, the measurements and the details of how it joins the house before closing the scope.

How long does an extension take?

The schedule separates study and design, permits and construction. Complexity, access, supplies and the need for reinforcement all play a part. Once the work is defined, a plan can be prepared without confusing it with administrative timeframes.

Does enclosing a porch count as an extension?

It can change the countable floor area, the volume or the conditions of the house. The fact that the porch already exists does not authorise enclosing it. Its status and how the local planning rules treat that work need to be reviewed.

Does a small extension also need a design?

Size alone does not decide. Under Spanish building law (LOE), work that substantially alters the volume, the external appearance or the structural system requires a design. The architect must assess the scope and the documentation required for your case.

Let’s talk
Your house can have a new chapter.

Tell us where it is, what space you need and whether you have plans or a design. Let’s start by studying the possibilities.