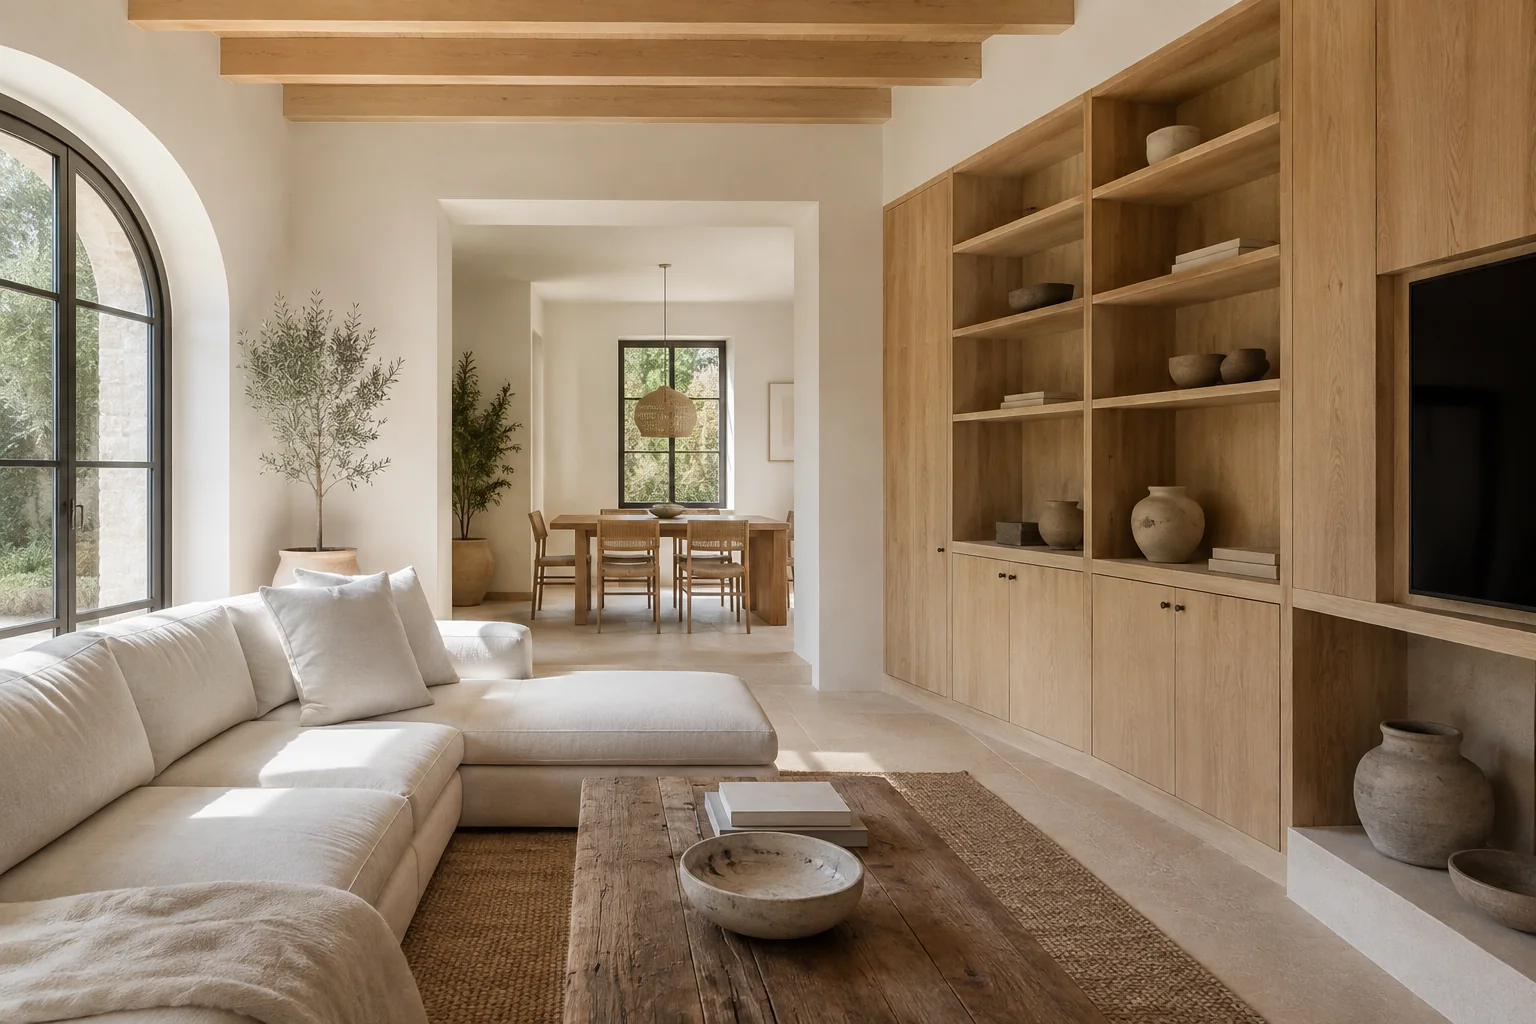
Living room concept with integrated library
Exploring a living room with an integrated library and connected dining area. Illustrative concept, not completed work.
Store, gather and let the light in
Illustrative concept. Not completed work.
This proposal explores a living and dining room where sitting, eating and storing share space without competing. The starting point isn’t filling the room, but deciding which activities take priority and how you move from one to another.
Laying out around daily life
The relationship between sofa, table and access shapes the whole. A comfortable dining area needs room to move the chairs; the living area should allow conversation and circulation without turning the centre into a corridor. The final position would depend on the actual dimensions, doors and windows.
Unifying without making everything the same
The proposal combines a calm base with wood and textures that distinguish each use. Storage is concentrated to let the rest breathe. Light over the table, reading light and ambient lighting are planned separately to adapt the room to different moments.
What would need defining in your home
- The furniture you want to keep and its dimensions.
- The route between entrance, kitchen, dining room and terrace, where there is one.
- Sockets, switches, natural light and storage needs.
- Which solutions can be resolved with furniture and which would require building work.
I’d like to study my living and dining room · Back to Interior design in Mallorca
Technical details
- Type of work Illustrative interior design concept
- Main material Wood, stone and natural textiles