Work without obstacles
Worktop where you need it and routes that don’t clash when you open a drawer or the dishwasher.
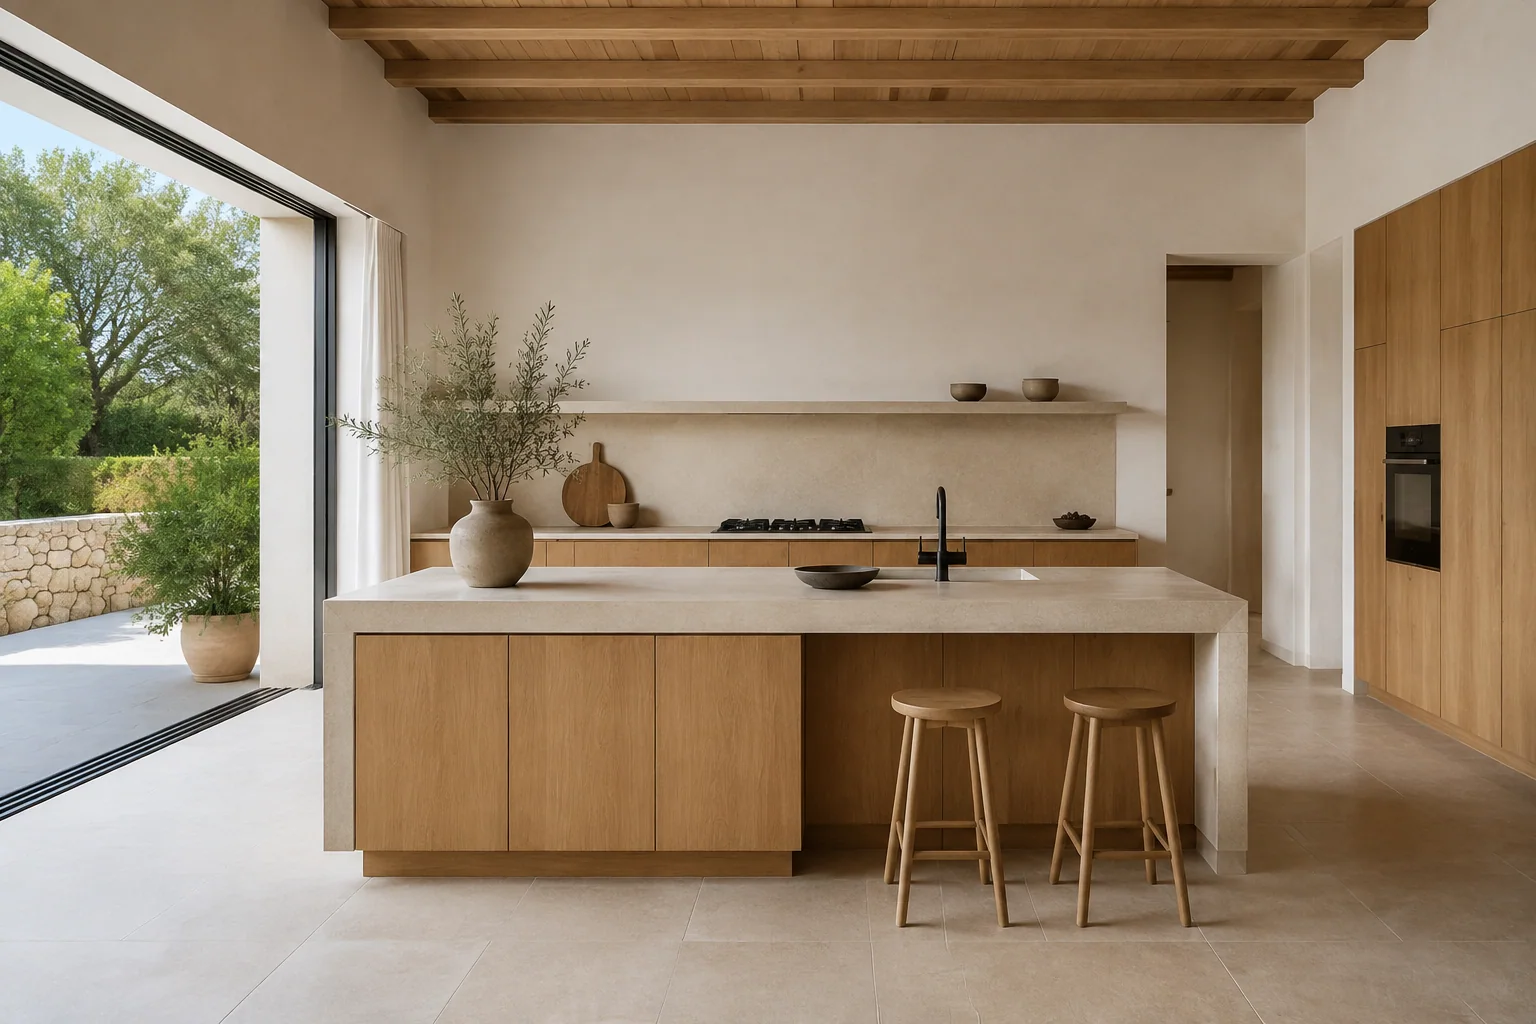
More space to prepare, store and share. We renovate your kitchen by coordinating layout, services and finishes with the way you use it.
Not enough worktop, hard to store things, or a kitchen cut off from the rest of the house? The starting point is solving what bothers you today, whether in a full renovation or a more targeted update.
Worktop where you need it and routes that don’t clash when you open a drawer or the dishwasher.
Storage designed for your utensils and habits, making the most of the space without filling every corner.
Open-plan or separate, with an island, a peninsula or free space: the layout that suits how you’ll use it.
Two full home renovations in Palma. See how the kitchen fits into each project.
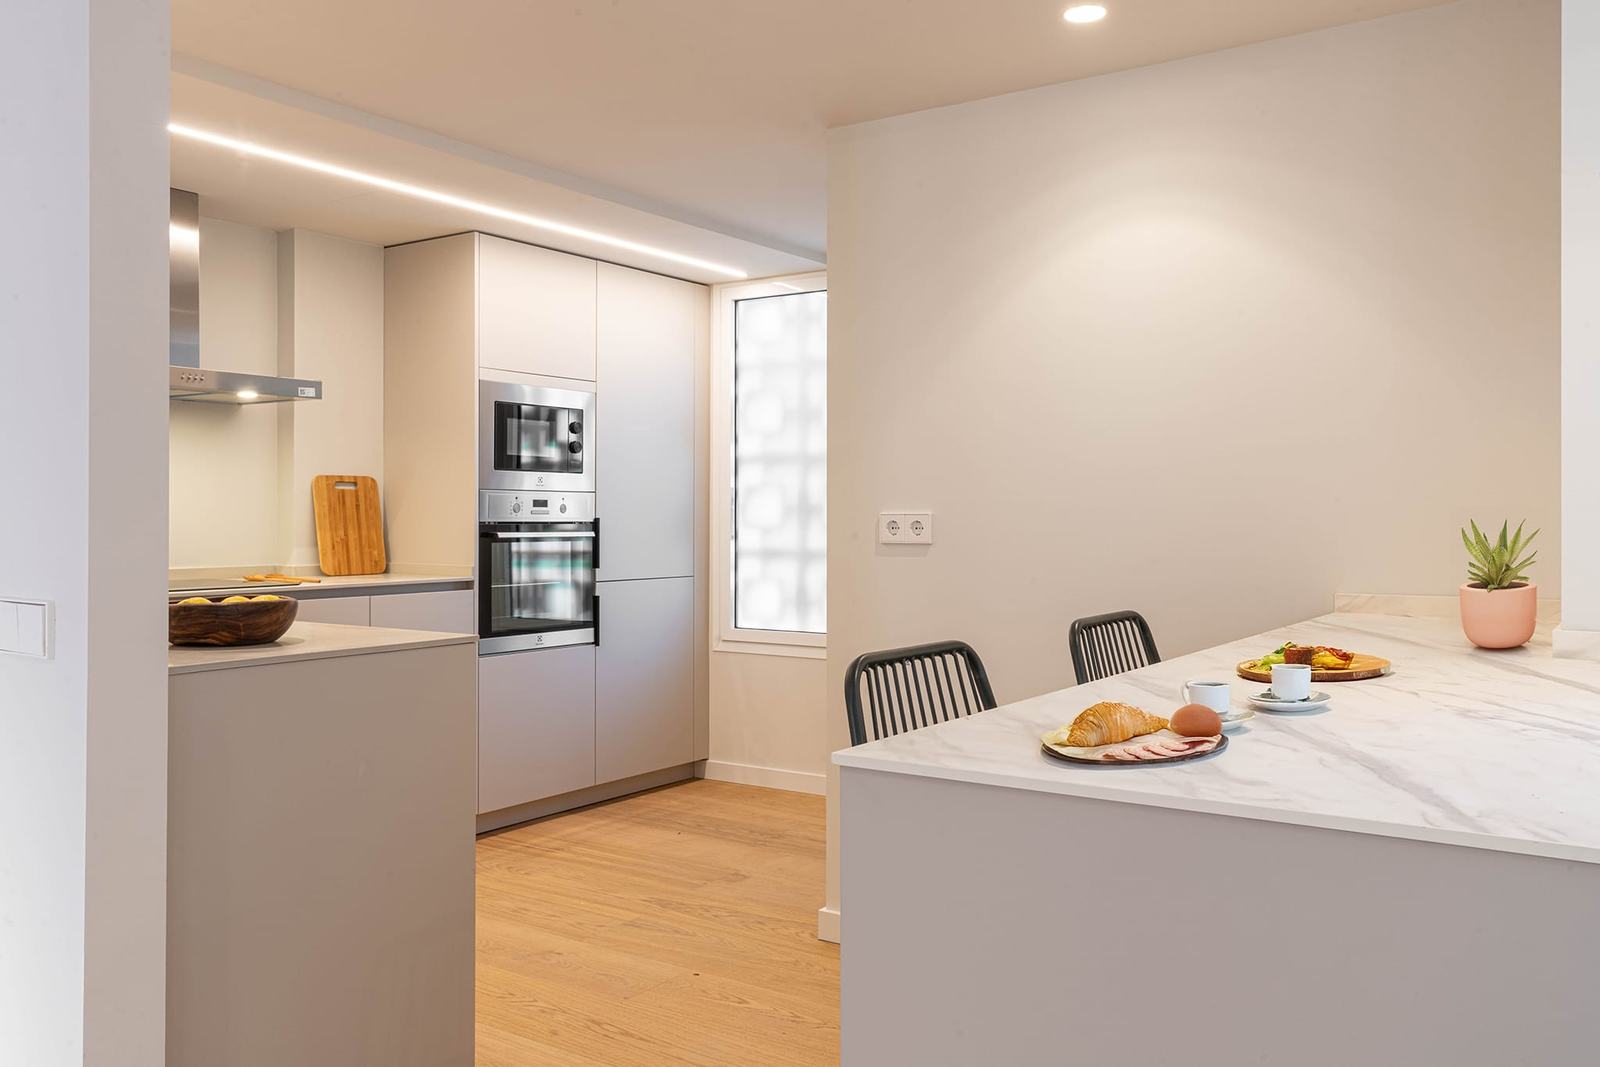 Full renovation · Santa Catalina
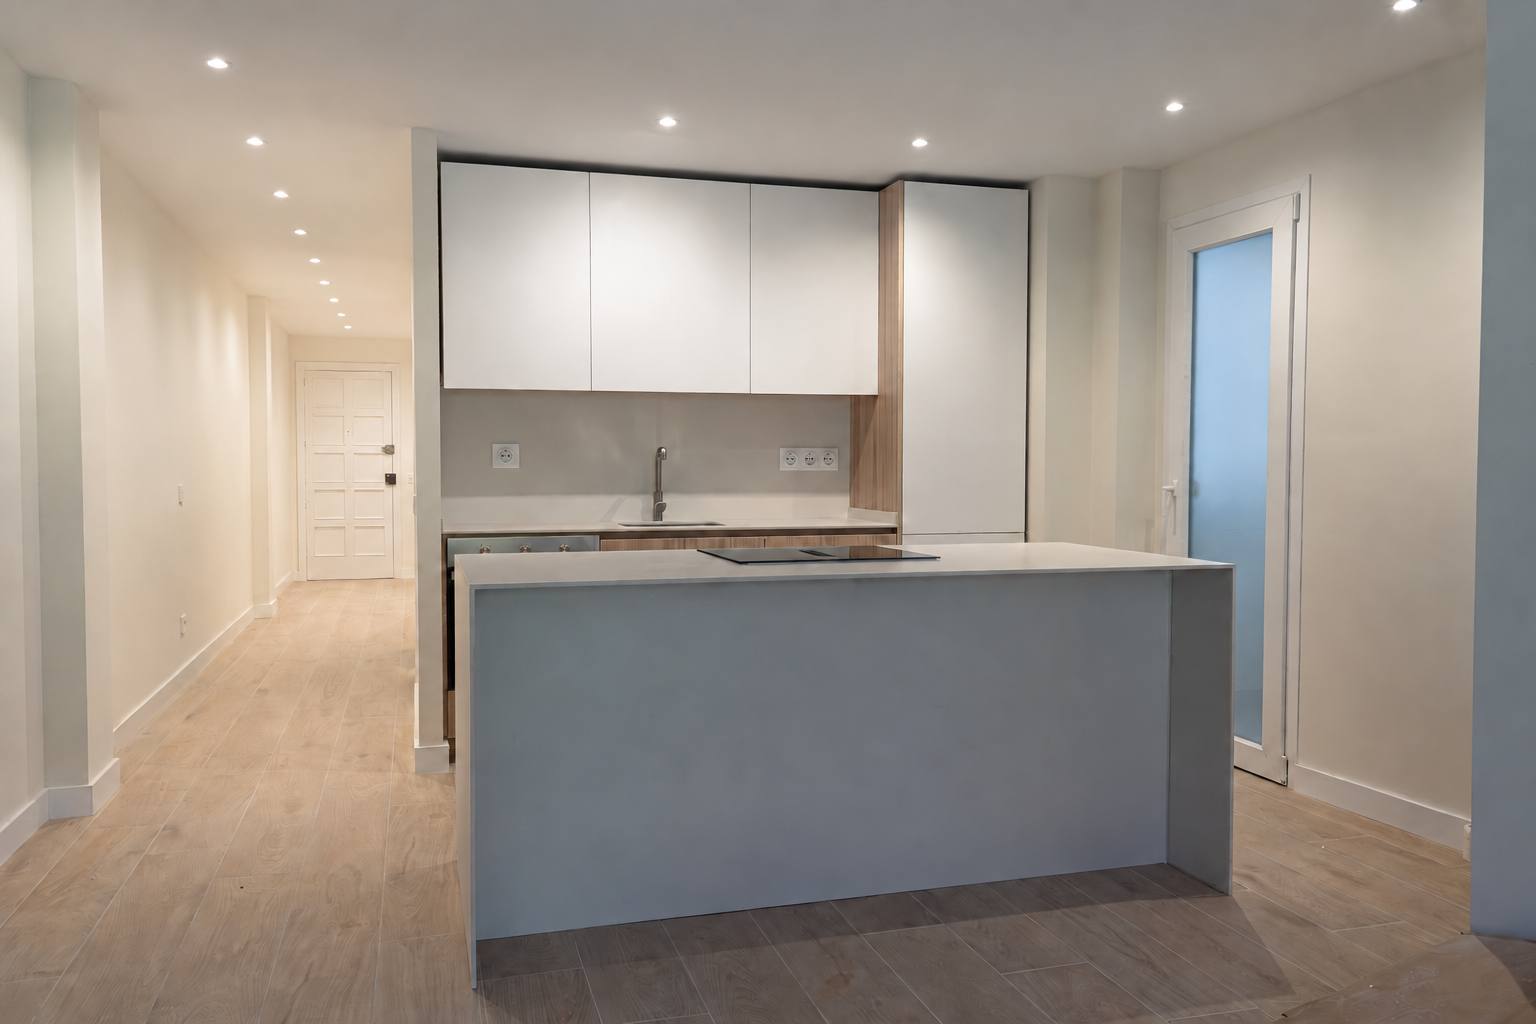
A kitchen open to the living area, with a peninsula connecting both spaces. Part of an 84 m² full renovation in Santa Catalina.
 Full renovation · Pere Garau
A fitted kitchen within the renovation of a rental home in Pere Garau, with solutions focused on function and durability.
Your kitchen, to scale
Compare how much room each option takes up and the space it leaves. Add your measurements, try an opening and come away with a better-prepared idea.
If you have already chosen a kitchen, its plan and technical specifications are part of the starting point. If not, it’s best to coordinate those decisions before the service points are installed.
An open-plan kitchen can improve the connection with the dining area and the light. Before removing a partition, its function needs to be checked and how the two rooms will live together studied.
Ask about opening up my kitchenA designer kitchen has to work every day. When renovating a small kitchen, the priority is cooking, storing, cleaning and moving around without one activity blocking another.
Check doors, drawers and appliances when open. An island or peninsula only adds value if it lets you move and work comfortably.
Keep everyday items where they are used. Review corners, heights and depth to make the most of the space without making it hard to reach.
A modern kitchen also makes upkeep easier: light on the worktop without casting shadows, well-resolved junctions and easy-to-clean finishes.
The price depends on the condition, layout changes, services and the supply of units and appliances. The same square metres can lead to very different jobs.
Protection, strip-out, waste, partitions and surface repairs.
Points kept or moved, planned renewal and checks.
Measurements, materials, installation and trims for walls, floor and ceiling.
Supply, installation, worktop, appliances and connections, included or separate.
It helps to separate preparation, supply and construction. The construction timeframe is set once the scope and the dates for materials and installation are known.
Layout, appliances, materials and what will be kept.
Protection, strip-out and checking what is hidden.
Connections, wall finishes and surfaces ready for the units.
Units, worktop, appliances, trims and final checks.
Agree when the kitchen will be out of use, which areas will be protected and how access, cleaning and supplies will be organised. Arranging an alternative way to cook avoids improvising once the strip-out begins.
In a kitchen renovation in Palma de Mallorca, access to the building, the lift and communal areas shape how the work is organised. In other homes on the island it’s also worth planning unloading, storage and waste collection.
When you get in touch, tell us the municipality, type of home and whether the house will be occupied. A visit and the available documentation let us define what your kitchen needs.
Get to know TramuntanaIt depends on the job. It should state what is supplied, who installs it and which connections and trims are included. If you buy the units yourself, share the plan and the appliance specifications so the work can be coordinated.
Yes, when the space works and the checks allow it to be kept. Even so, it’s worth reviewing services, ventilation and measurements before deciding what to renew and what to keep.
The function of the partition, the existing services and the extraction solution need to be checked. Feasibility and paperwork must be confirmed for the specific home before removing anything.
It depends on the free space, the doors, appliances when open and how you want to use it. It isn’t enough for the worktop to fit. Our comparison tool lets you weigh an island against a peninsula and against leaving the centre free. If you add a sink or hob, drainage, supply points and extraction also need to be studied; measurements must be confirmed in the home.
Moving services, altering building elements, repairing hidden damage or choosing specific appliances and finishes can all have an impact. Comparing line items lets you tell the cost of the building work apart from the supply of the kitchen.
The procedure depends on the work, the property and the municipality. Describe whether the layout changes or relevant elements are affected, and confirm the applicable procedure before starting.
It depends on the scope and how the work area can be isolated. It’s important to plan for the period without a kitchen, interruptions to supplies and protection of the routes in use.
If the project goes beyond the kitchen, these pages will help you define the job.
Tell us where your kitchen is and what you’d like to change. If you already have plans or a furniture proposal, mention it so we can prepare the conversation.