Open or closed kitchen: how to choose based on the way you live
Compare open, closed and semi-open kitchens with three diagrams of the same space. Daily life, noise, tidiness and what to check before renovating.
An open kitchen favours the connection with the living room; a closed one lets you separate activities better. A semi-open kitchen offers a middle ground. The choice depends less on a trend than on how you cook, rest and share the house.
Before deciding which partition to remove, think of an ordinary evening: someone is cooking, someone else is working and there’s still some tidying up to do. That scene says more about the layout than a flawless photo. Let’s compare the three options in the same space.
The same kitchen, three ways of relating it to the living room
01 · Open
02 · Closed
03 · Semi-open
Illustrative layouts of the same space, without design dimensions. The dashed line shows the closed position of the moving part. They aren’t plans of MA2 and don’t confirm the feasibility of a renovation.
Four habits that help you choose
One option doesn’t have to win at everything. What matters is recognising which comfort you want to protect and which compromise you can accept.
“I like cooking while we talk”
- Open
- The conversation carries on without a door between you.
- Closed
- Plan where someone else can keep you company inside the kitchen.
- Semi-open
- You can open it at those moments, if the opening and partition allow it.
“Sometimes I cook while someone is resting”
- Open
- The blender, the dishes and the conversation are shared with the living room.
- Closed
- Closing helps separate uses; how well depends on how it’s built.
- Semi-open
- A visual screen isn’t the same as acoustic separation.
“I don’t want to tidy everything as soon as I finish”
- Open
- Worktop and sink are part of the view from the living room.
- Closed
- You can leave things to tidy out of sight.
- Semi-open
- Clear glass separates spaces but doesn’t hide what’s behind it.
“I want it open sometimes and closed at others”
- Open
- The connection is permanent unless you add another separation.
- Closed
- Opening a door doesn’t necessarily change the relationship between the rooms.
- Semi-open
- Check how far it really opens and where the panels stack away.
What a beautiful photo doesn’t resolve
A good layout doesn’t end with the drawing. Before opening up the kitchen, we would review these points with you:
- Natural light. Opening up can share light between rooms, but orientation and what the furniture blocks need looking at; it doesn’t guarantee a bright kitchen.
- Extraction and ventilation. The hood, its installation and how the kitchen is used all matter. We wouldn’t assume that a powerful hood removes every smell from the living room.
- Real storage. Removing a partition can mean losing units. Room must be found for the pantry, small appliances, bins and what you use every day.
- Circulation. Opening up doesn’t mean there has to be an island. Unit doors, chairs and routes must be able to coexist. A peninsula or a layout without a central unit can also work.
- What’s behind it. Before removing an element, structure, services and the procedures relevant to the scope of the work need checking. The look of a partition isn’t enough to decide.
A real open-plan kitchen: MA2
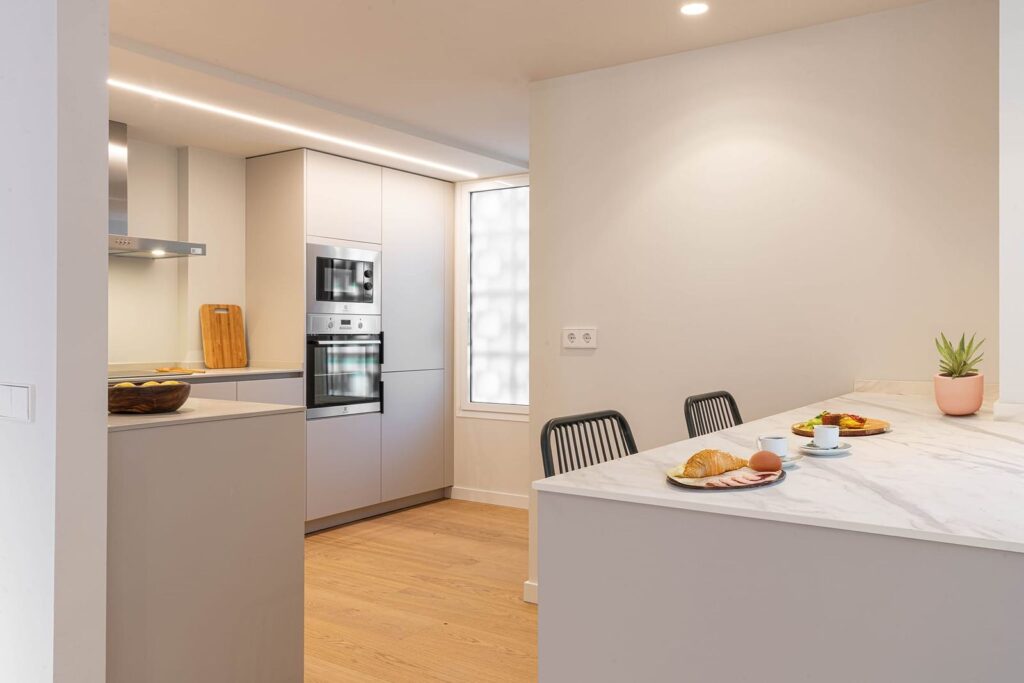
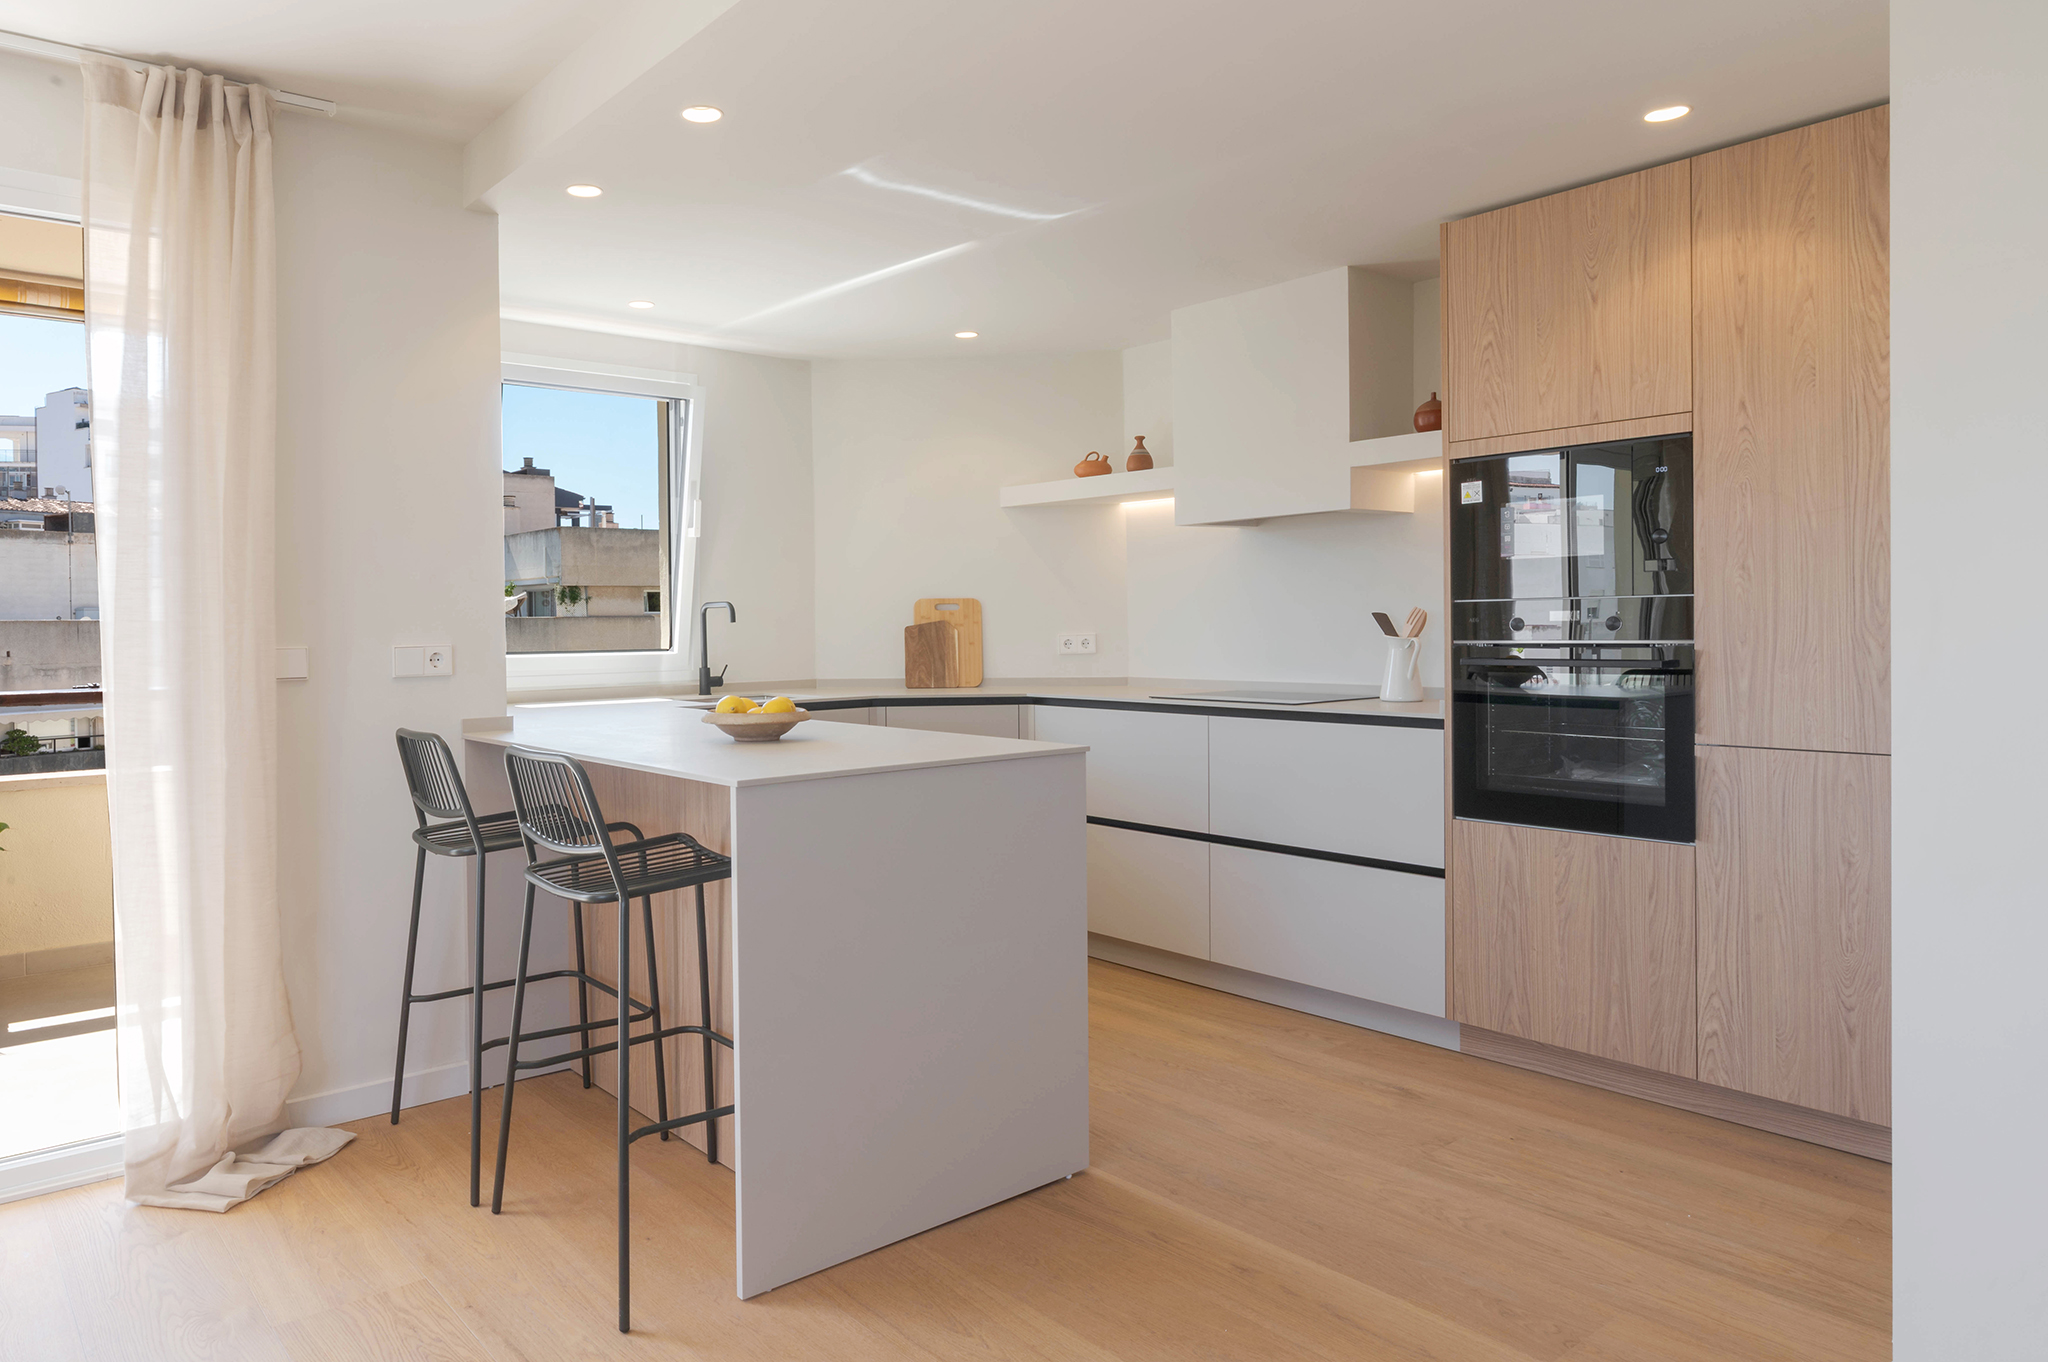
In MA2, the open kitchen is organised around a peninsula. It isn’t an island: it stays connected to the rest of the units. The relationship with the living room is treated as part of the home, not as a kitchen chosen separately.
This photo shows a completed solution; it doesn’t prove it suits every house. You can see the full MA2 project and look at how its spaces relate.
Questions before deciding
Does a small kitchen have to be open?
No. Sharing views can change the perception of space, but it doesn’t create storage or remove narrow passages. Alternatives must be compared with the units and routes you really need.
Does a glass partition solve smells and noise?
Not on its own. The closure, seals, extraction and how it’s used all matter. First decide whether you want visual connection, separation of activities or both, because not all solutions respond the same way.
Does opening the kitchen mean renovating the living room too?
Not necessarily completely, but the junction does need studying: floor, ceiling, lighting and the surfaces left when the partition is removed. It’s worth defining that scope before asking for quotes.
To move from idea to your home: on our kitchen renovations in Mallorca page you can explore layout decisions and prepare what you need to discuss with the team.