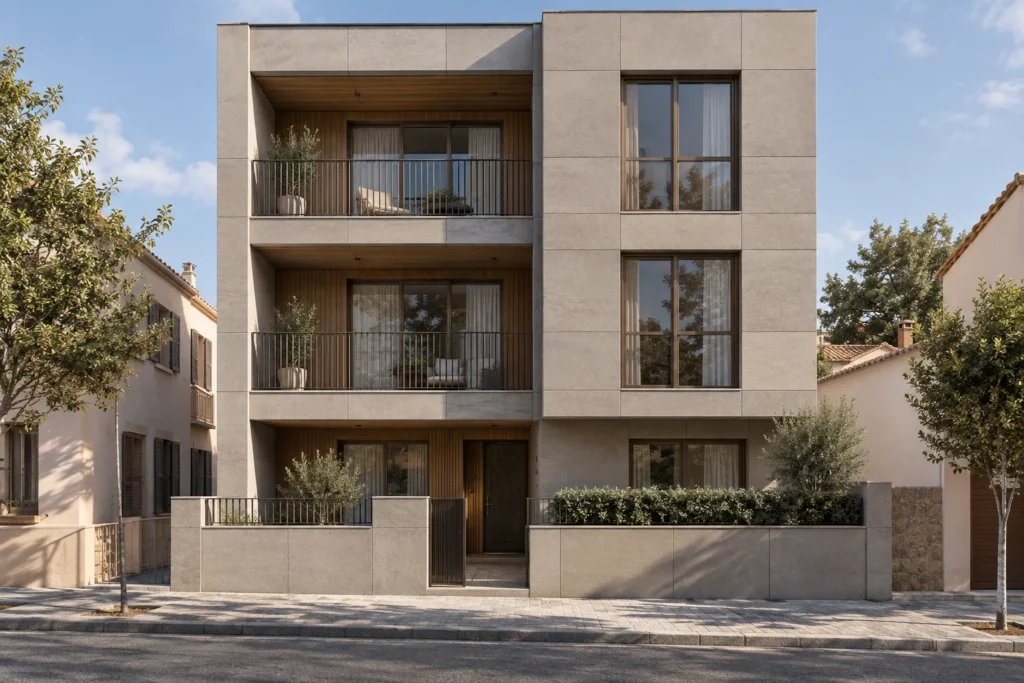
Accessible roof terrace · Mediterranean concept
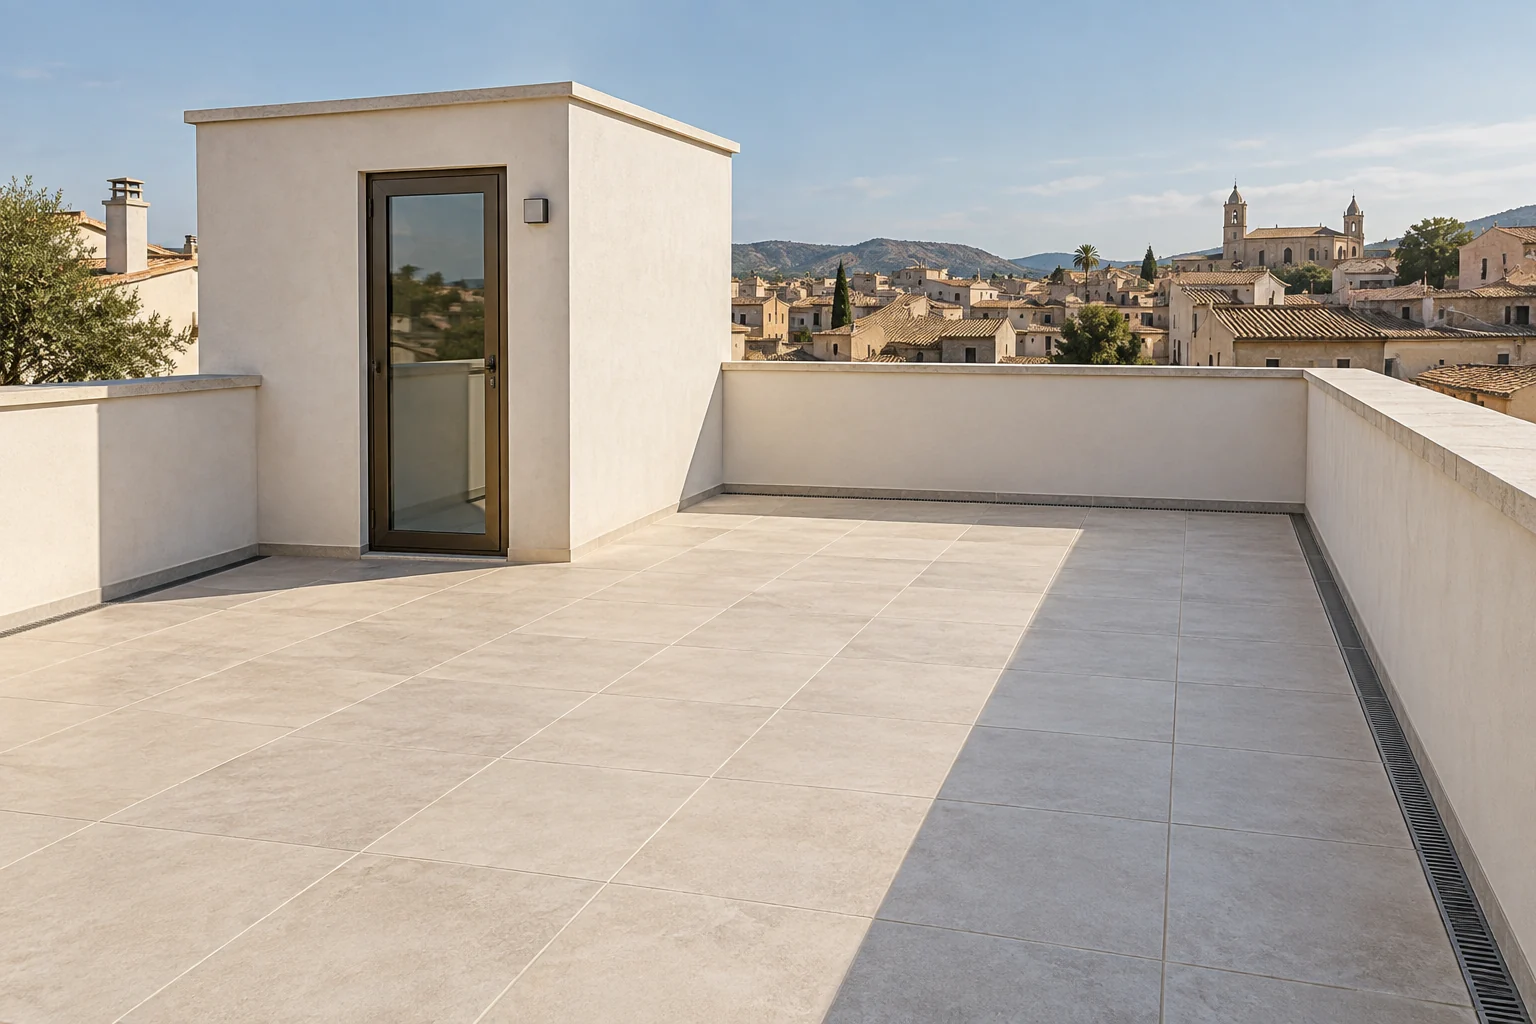
A concept for an accessible roof terrace with light paving and discreet junctions. Design reference, not completed work.
A roof terrace to reclaim the outdoors
Concept of a Mediterranean accessible roof terrace with light paving, continuous parapets and a calm architectural language. It is a design reference, not completed work or a case with measured performance.
The idea
Give continuity to the usable surface and organise its edges. The image explores an uncluttered roof terrace, where materials and light have more presence than decorative elements. The decision to make a roof accessible must start from the feasibility of the building.
What would need resolving in a real project
- Condition of the substrate, load capacity, access and conditions of the intended use.
- Roof solution, falls, water drainage and insulation.
- Junctions with parapets, access points and existing elements.
- Safety in use, materials, permits and subsequent maintenance.
The image doesn’t show the hidden layers or demonstrate a construction solution. To build it, the detail and budget would be developed from the real building.
Technical details
- Type of work Concept