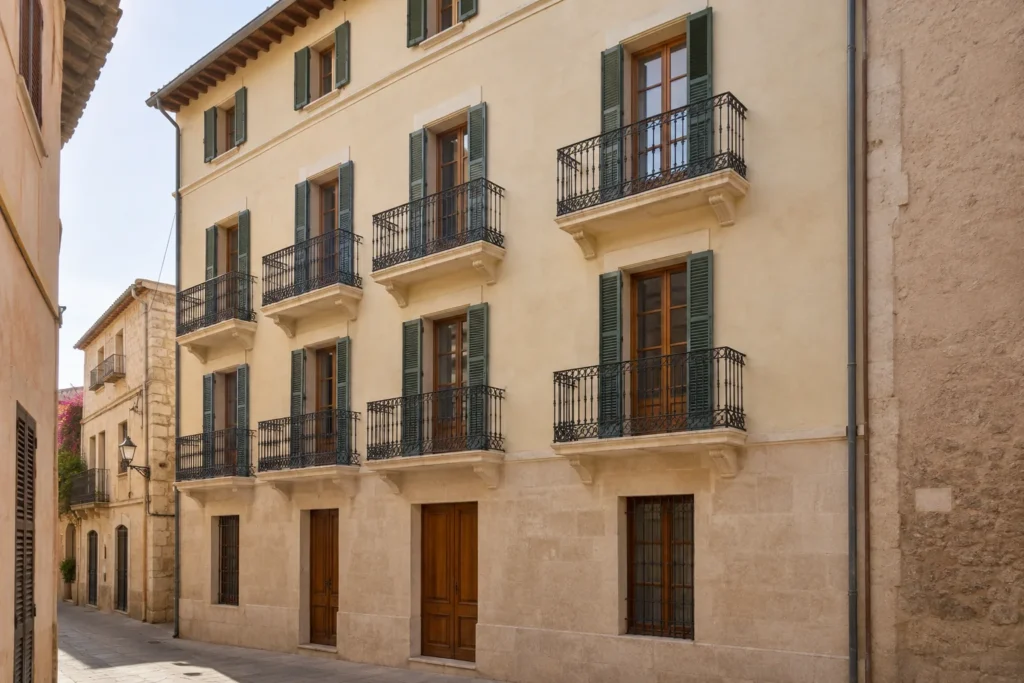
Concept · Town house with arch and patio
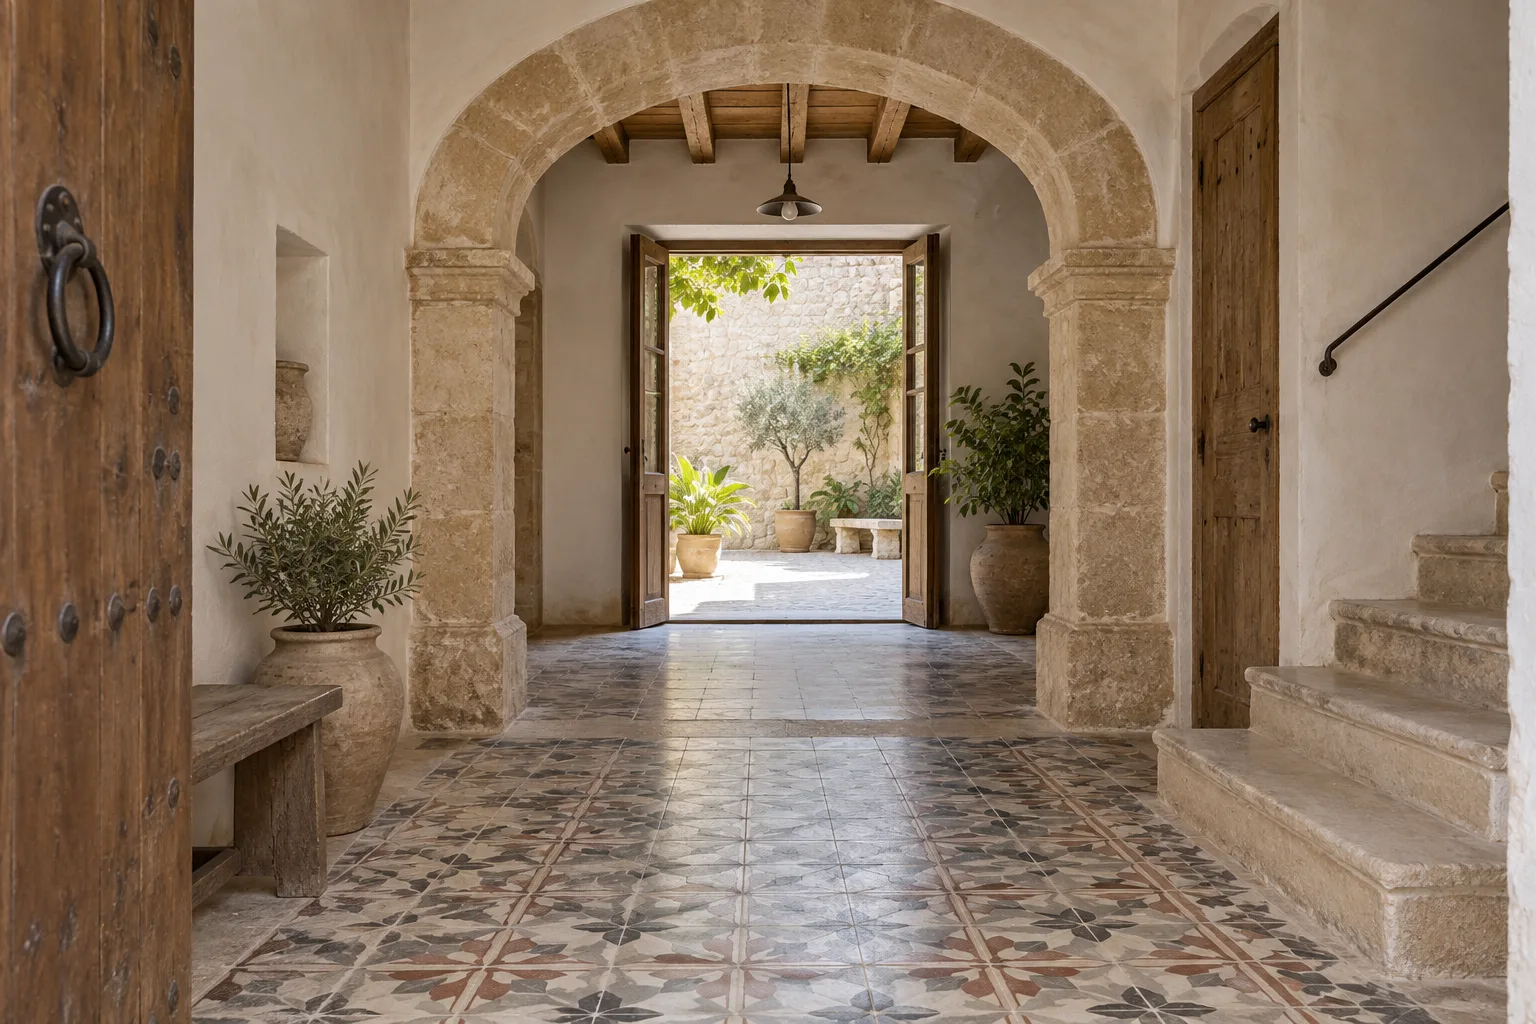
Illustrative proposal for restoring a marès arch, the encaustic tile floor and the relationship between the entrance and the patio.
From the entrance to the courtyard
Illustrative concept. Not completed work.
This proposal starts from a Mallorcan town house where the entrance, the arch and the patio form a sequence. The aim is for the work to keep that structure recognisable and comfortable to use.
Keeping the route through the house
The view from the front door to the patio keeps the depth of the space. The marès sandstone arch remains the main feature, accompanied by lime finishes and discreet lighting. The proposal doesn’t assume new openings can be made: in a real home, the structure and the conditions for intervention would need checking.
The floor as a starting point
The encaustic tile floor brings rhythm and memory. Restoring it would require reviewing tiles, substrate and moisture, deciding what is kept in place and planning how walkways are protected during the work. Junctions with new services and floors would be defined before dismantling.
What we would study in your home
- The condition of the arch, its supports and the walls around it.
- The light and ventilation of the patio, level changes and use of the stairs.
- The existing joinery and the elements you want to restore.
- Site access, party walls and any protection status of the building.
I’d like to talk about my town house · Back to Old houses and country estates
Technical details
- Type of work Restoration concept
- Main material Marés stone, lime and hydraulic tiles