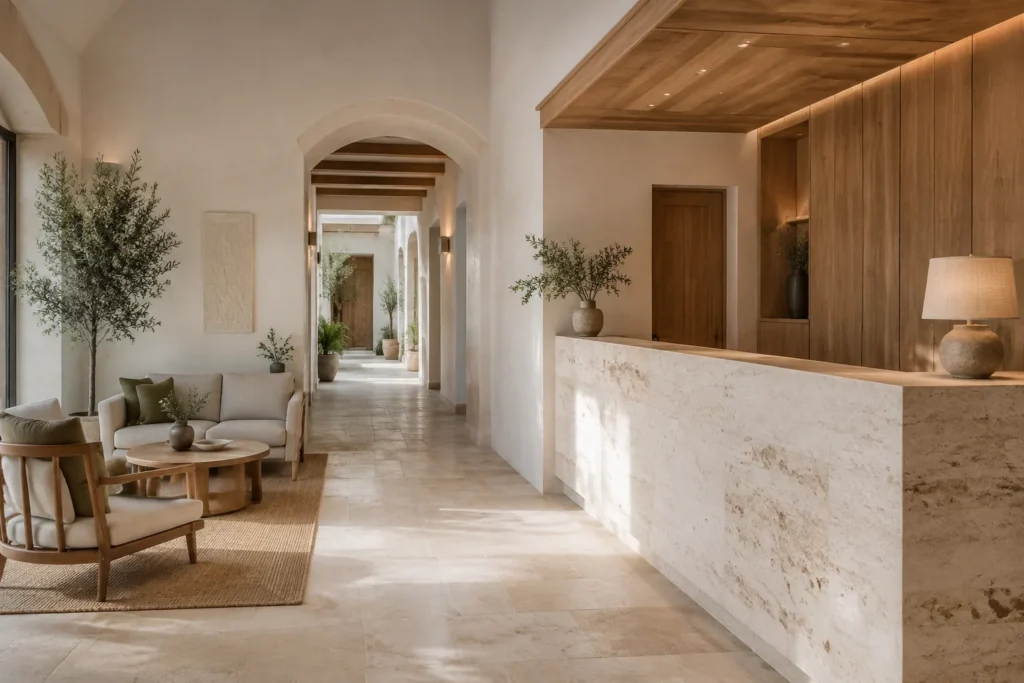
Mediterranean private garage concept
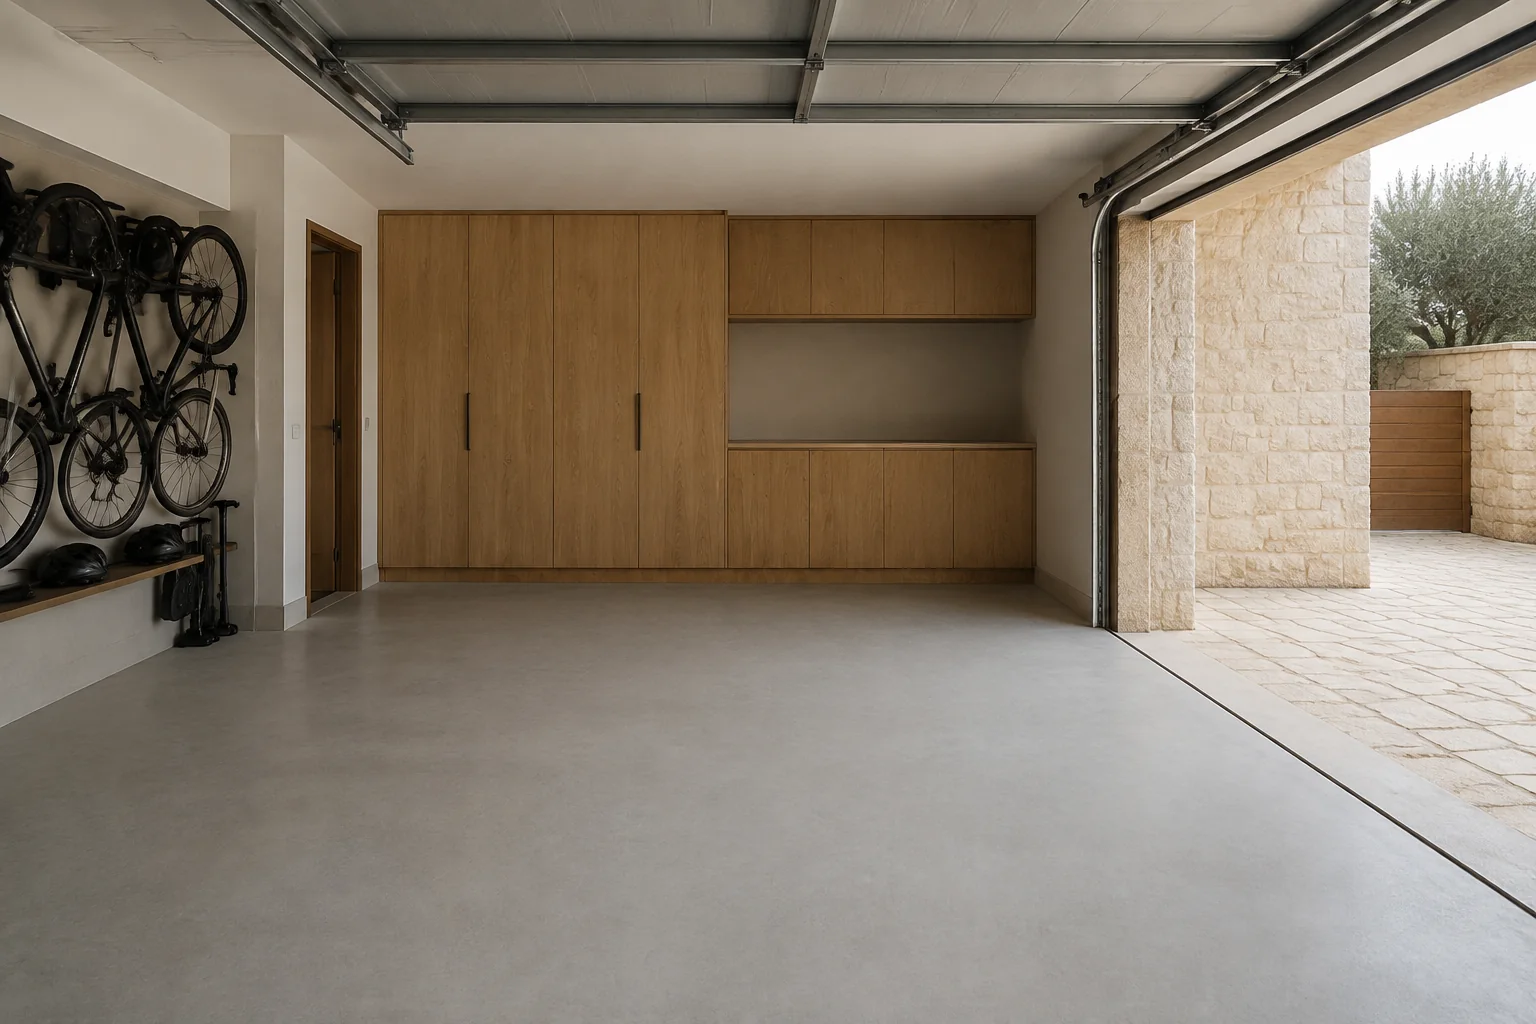
Illustrative concept, not completed work. A private garage proposal with continuous flooring, storage and natural light.
A tidy garage that is part of the house
Illustrative concept. Not completed work. This proposal explores renovating a private garage to connect parking, storage and access to the house. It doesn’t represent a real location or dimensions.
The space is decided with the car inside
Before installing cupboards or adding a work area, how the vehicle enters, where it stops and the space it needs to open doors and the garage door would need checking. The route to the house is also part of the layout.
Storage would be planned around the items to be stored, not to fill every wall. Bikes, tools or occasional-use equipment need different access. The proposal would aim to keep them tidy without turning the walkway into a storage area.
A finish that suits the use
To choose the floor, the existing substrate, any damp and the junctions with the entrance would be reviewed. The colour in the image doesn’t determine the product: preparation and the application system would be defined after checking the space.
Lighting would be studied with the garage in use, taking into account the shadows cast by the car and storage. Equipment, sockets, ducts and access panels would be identified before closing up or covering surfaces.
What would need checking in a real garage
- Actual dimensions, door openings and the route in and out.
- Elements to be kept and items that need storage.
- Condition of the substrate, junctions with the entrance and signs of damp.
- Existing services, necessary work and conditions for bringing it into use.
The image expresses a spatial intention. It doesn’t demonstrate clearances, technical performance or a construction result. Scope and budget would depend on the specific garage.
To see a real home renovation, discover the S’Embat project.
Technical details
- Type of work Illustrative concept · Garage renovation
- Main material Seamless flooring and oak