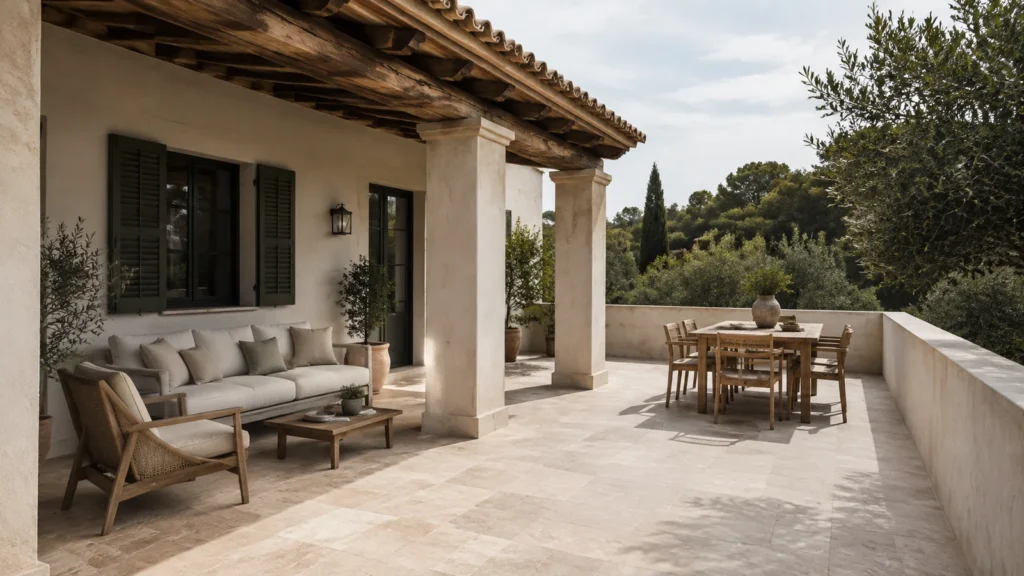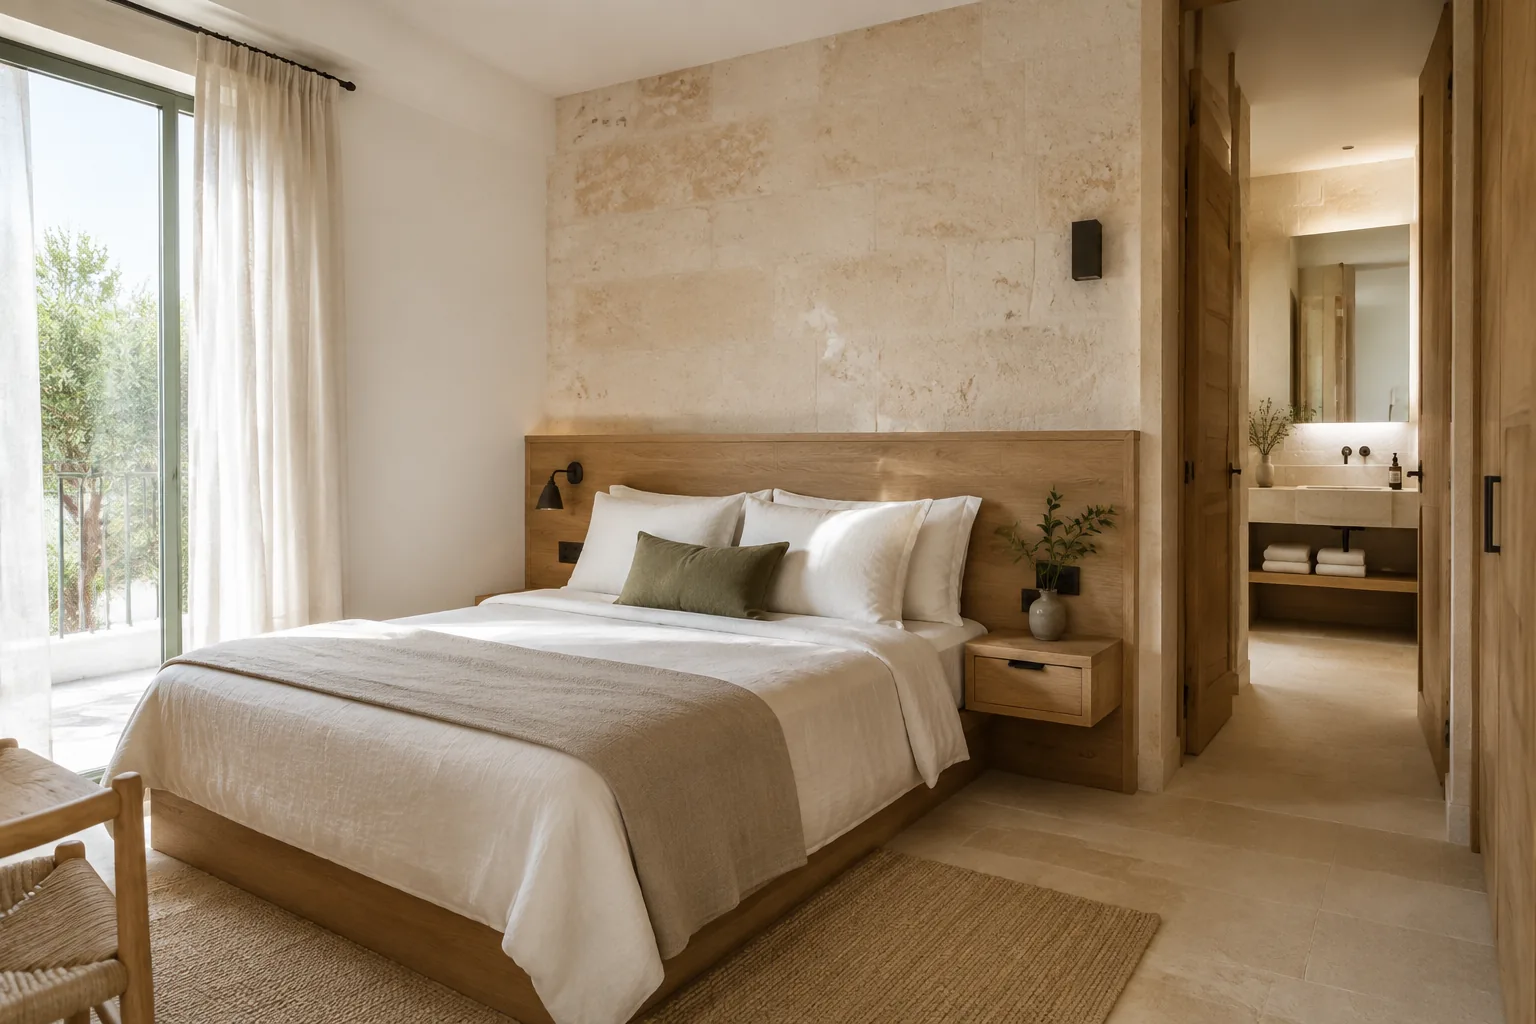
Mediterranean hotel room concept
A visual proposal to explore the comfort, circulation and finishes of a room. Illustrative concept, not completed work.
Rest and daily use, in balance
Illustrative concept. Not completed work. This proposal explores a Mediterranean-inspired hotel room, where rest, luggage and lighting are organised as a whole. It doesn’t represent an establishment or a room type with set dimensions.
A layout that starts from use
The approach makes rest the centre of the room, but not its only function. Guests need to arrive with a suitcase, store clothes, charge devices and find a surface for personal items. The position of each piece would be studied considering doors, windows, access to the bathroom and the route around the bed.
Free space shouldn’t be seen as leftover space. It’s part of guest comfort and of the work of preparing the room. Dimensions and access conditions would be checked for the specific establishment before bringing this idea to a project.
Light, materials and everyday maintenance
The proposal distinguishes general, reading and ambient lighting. Controls and sockets would be placed where they are clear and accessible for the intended use, not just based on the symmetry of the furniture.
A restrained palette and warm-looking materials can bring calm. The final choice would require samples and technical data sheets: durability, cleaning, junctions and the ability to replace pieces. The image doesn’t demonstrate acoustic performance, fire behaviour or technical characteristics of the products.
Check before repeating
If this solution were applied to several rooms, a pilot room would allow openings, lighting, cleaning and the relationship between services and furniture to be reviewed. Operations, the technical team and construction could check those details before finalising a repeated solution.
- Compatibility between sockets, equipment and the chosen furniture.
- Access to panels and parts that need inspection or replacement.
- Routes for arrival, luggage and cleaning.
- Availability of materials and criteria for accepting alternatives.
The scope of work, technical services and schedule would be defined for each hotel. This concept doesn’t attribute results, costs or timeframes to a real project.
To see work carried out by Tramuntana, visit our projects.
Technical details
- Type of work Illustrative concept · hotel room
- Main material Proposed palette: stone, wood and linen