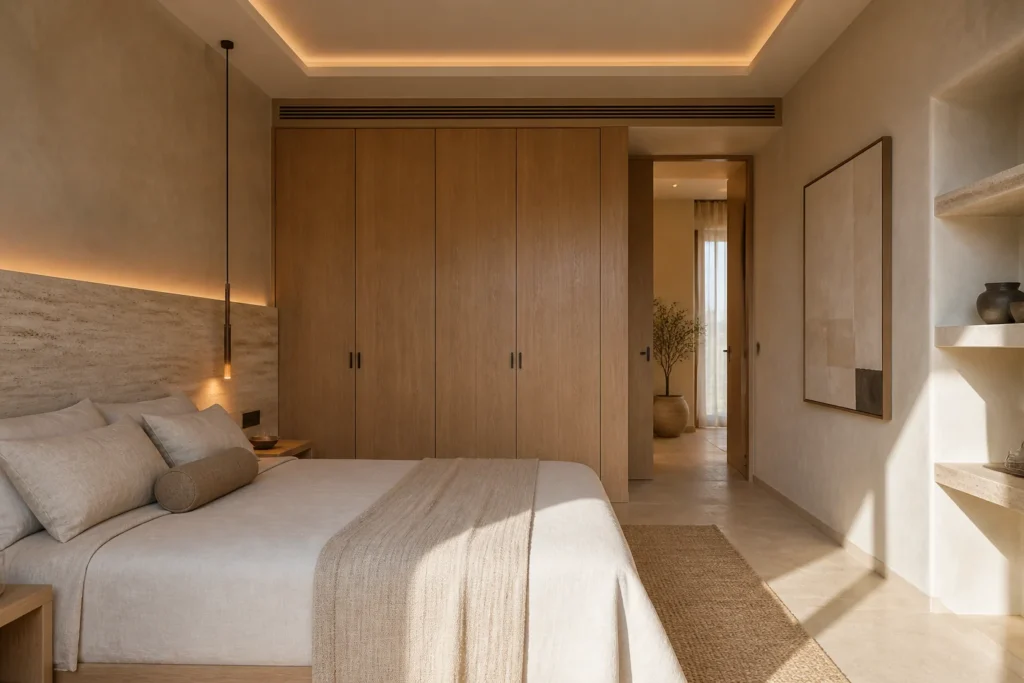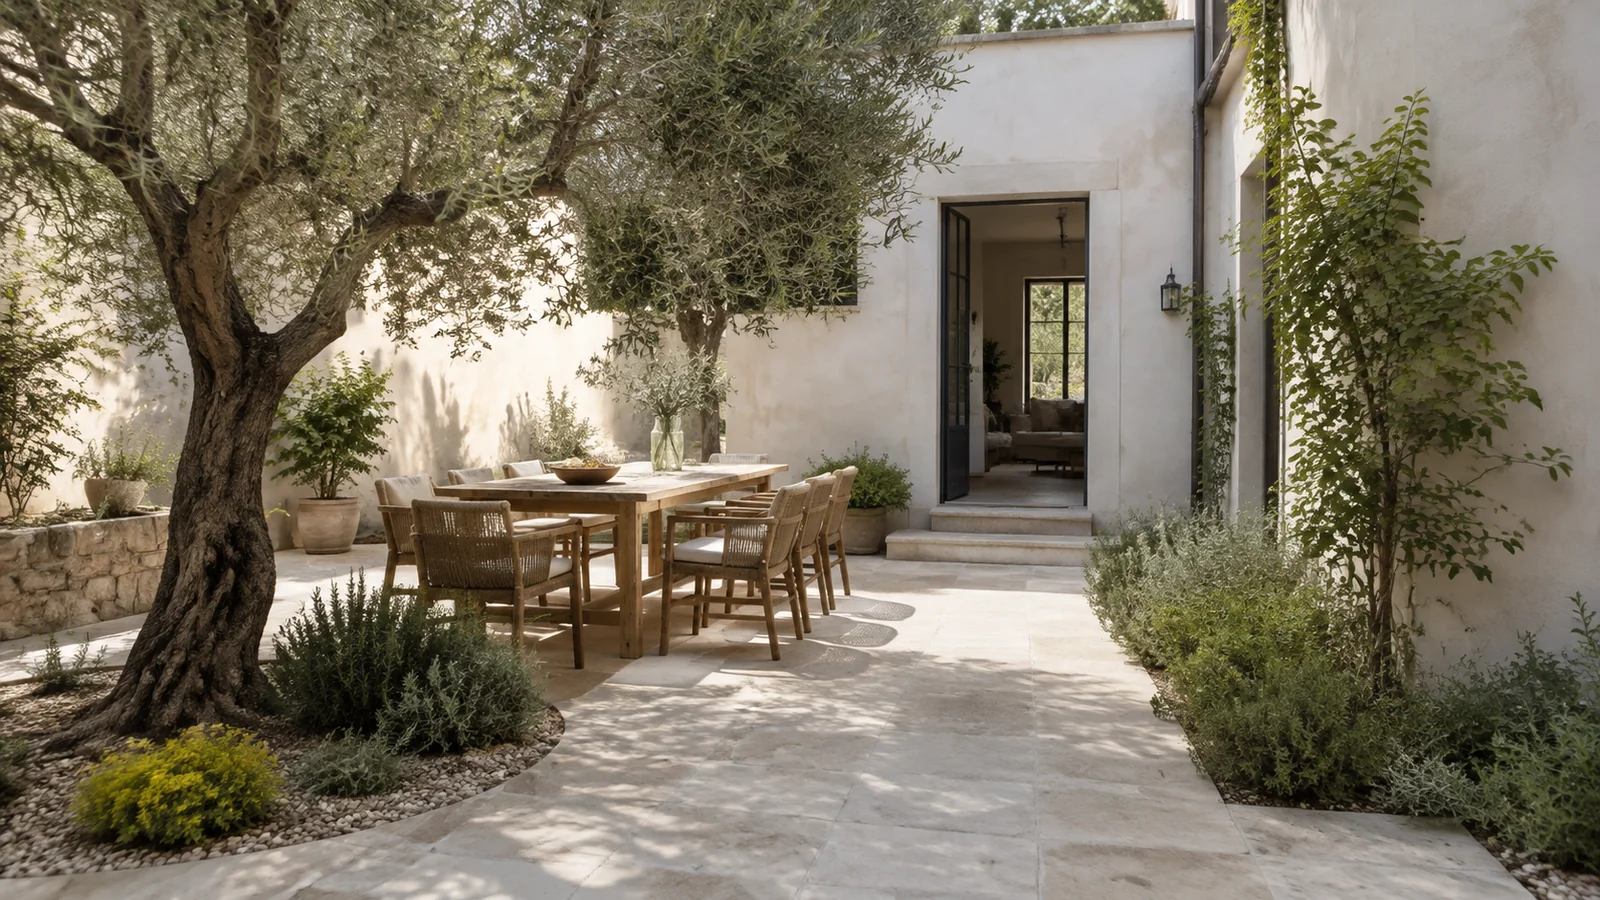
Patio concept with outdoor dining
Illustrative concept of a patio with a dining area under the greenery and a clear path to the house. Not completed work.
The table brings people together. The patio lets you breathe.
Illustrative concept. Not completed work. This reference explores how to organise a patio around a table, with planting alongside and an exit from the house that doesn’t cut through the dining area.
The layout
The dining area moves to one side to free the route between house and patio. Planting occupies the edges and the shade of the tree becomes part of the atmosphere, without adding a new structure.
The image shows steps at the entrance. In a real home, that junction would need studying according to the needs of the people using it; it doesn’t represent a level-access solution.
Materials that relate the areas
Light stone-look paving, wood and lime-toned finishes. Continuity of the floor helps the patio read as a single space. The outdoor finish, cleaning and care of the stone would be defined with specific samples and technical data sheets.
What to check on your patio
- The position of doors, steps and drains before placing the table.
- The space needed to pull out chairs and move around.
- The shade available at lunchtime, not just first thing in the morning.
- The condition of the substrate and water drainage before choosing the paving.
Dimensions, scope of work and feasibility are studied for each home. This concept doesn’t demonstrate construction, a location or a budget.
Technical details
- Type of work Outdoor renovation concept
- Main material Light stone and wood