Shop concept: display and storage
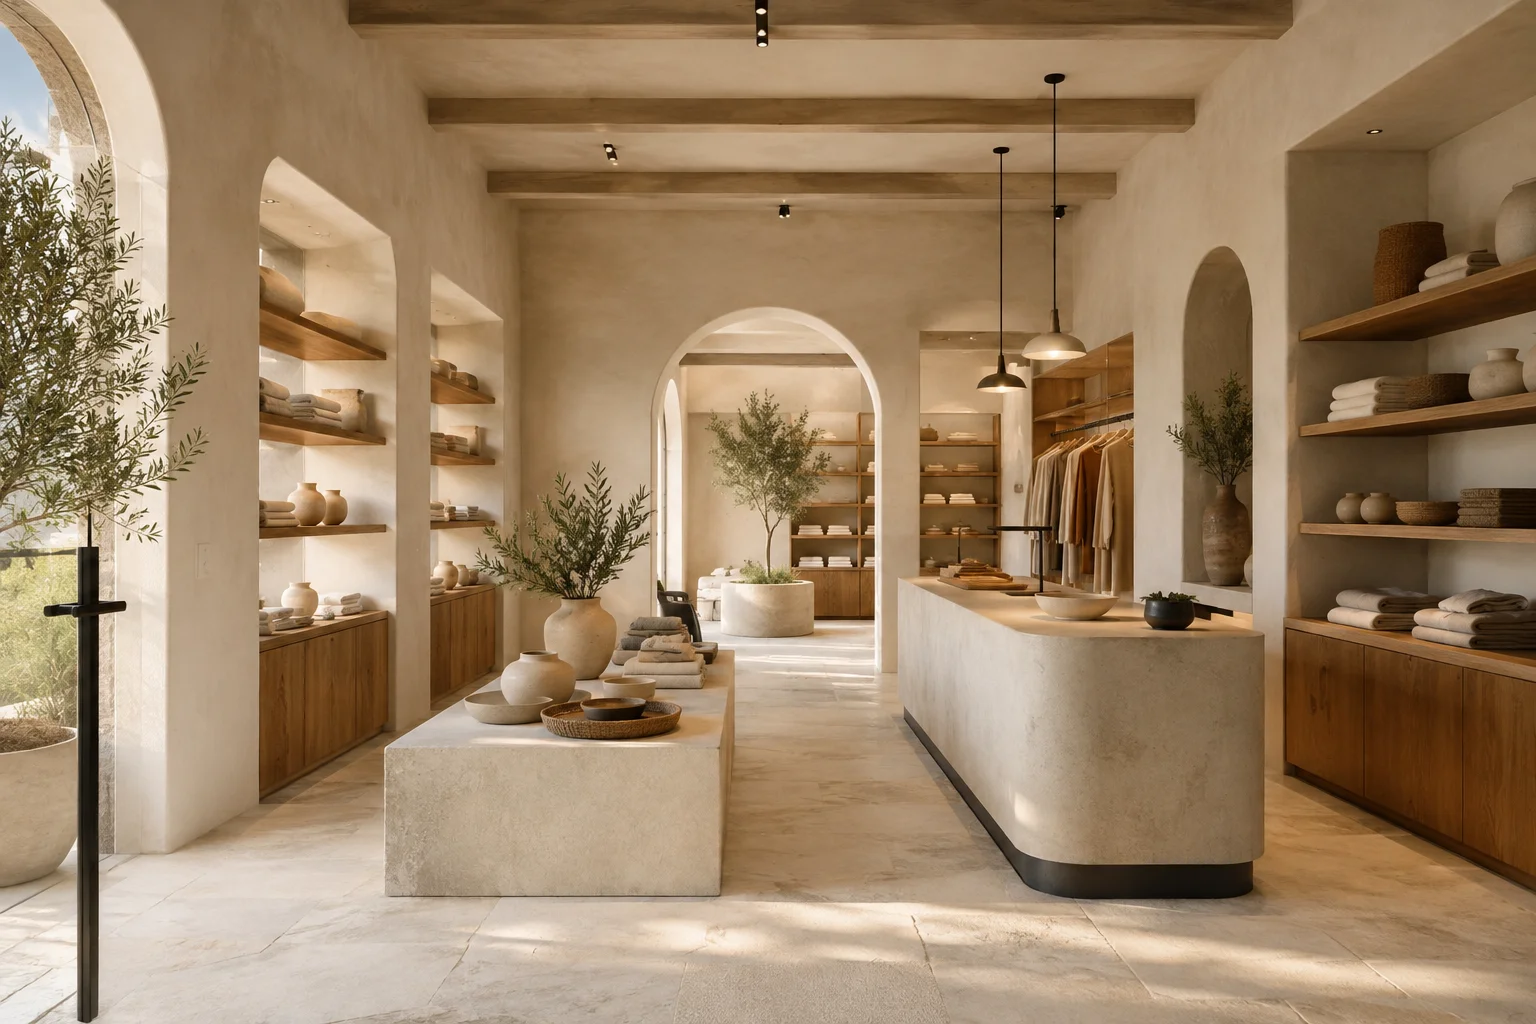
A visual idea for commercial premises: display, counter and storage. Illustrative concept, not completed work.
A shop that invites you to walk through it
Conceptual visualisation to explore a shop with Mediterranean character. It does not represent work carried out by Tramuntana or correspond to real premises, a client or a location.
Display without overcrowding
The proposal combines open niches and low closed units. This makes it possible to imagine which products would be on show and what restocking material should be stored. The amount of display would need adapting to the catalogue and the actual use of the business.
A counter that’s part of the space
The central piece is used to study customer service and its relationship with circulation. Its size, height and accessibility would be defined with the measurements of the premises; the image doesn’t demonstrate compliance with these conditions.
Light, texture and maintenance
Light tones and wood give continuity to the whole. Before choosing materials, durability, cleaning and product display would need checking, as well as appearance.
From this idea to your business
Share photos of the premises, what you need to display and how service and restocking work. Understanding the activity is as important as knowing the square metres.
Technical details
- Type of work Illustrative concept · Retail premises
- Location Concepto ilustrativo