Contemporary villa with garden concept
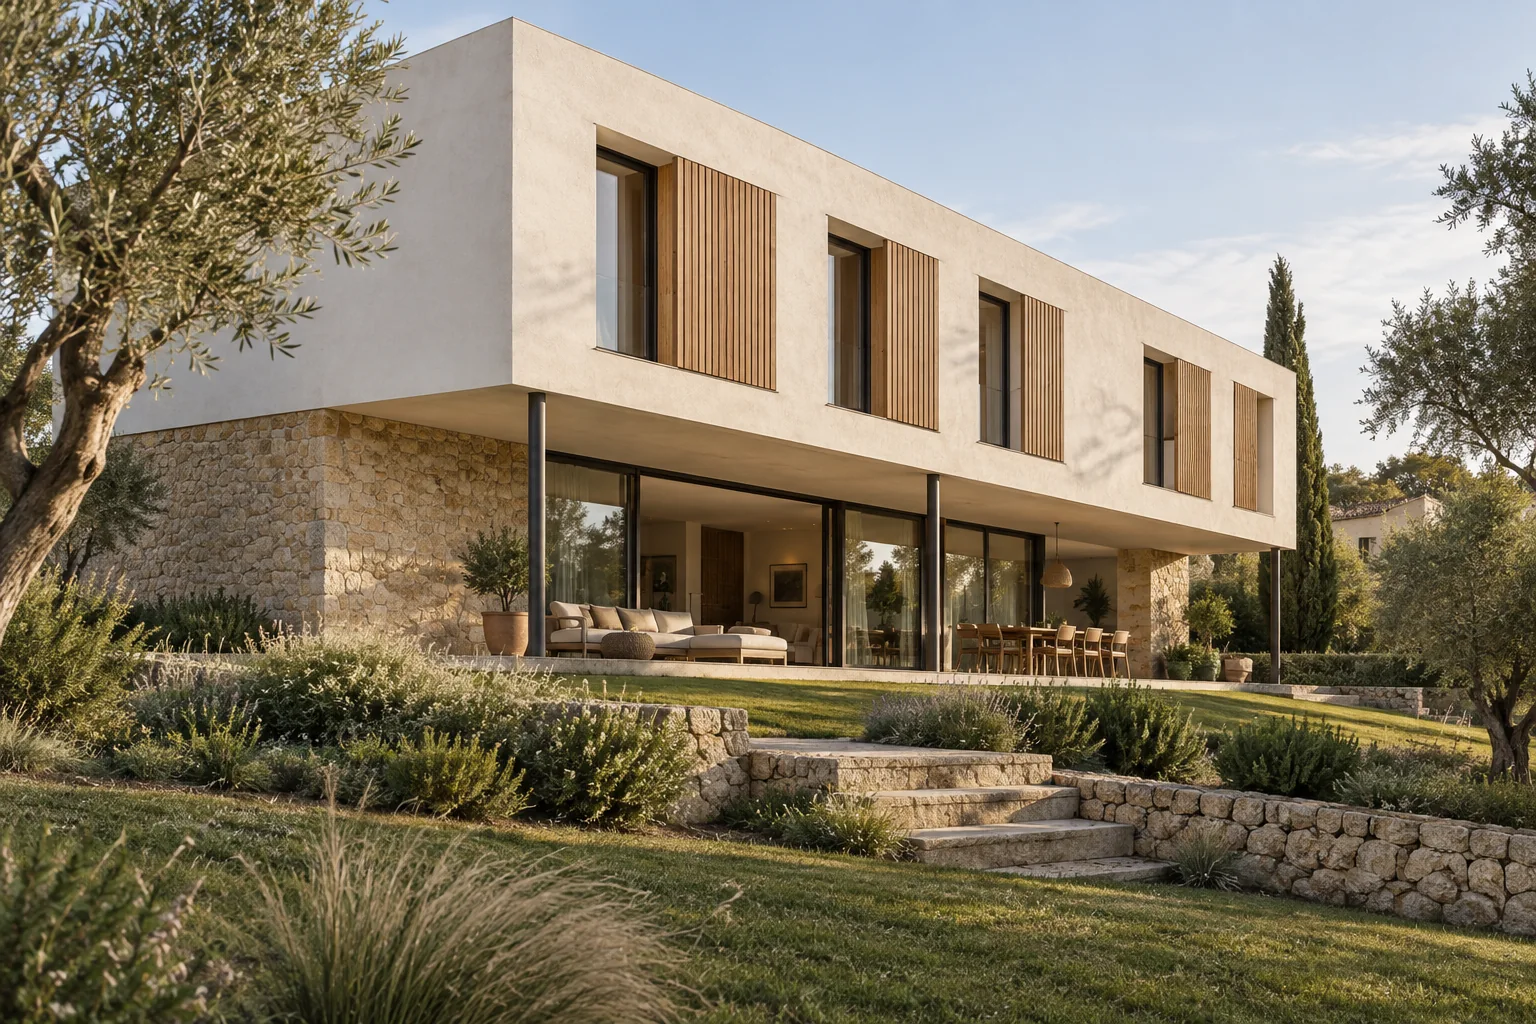
Conceptual proposal for a Mediterranean villa: a two-storey volume, continuous shade and a garden that follows the slope.
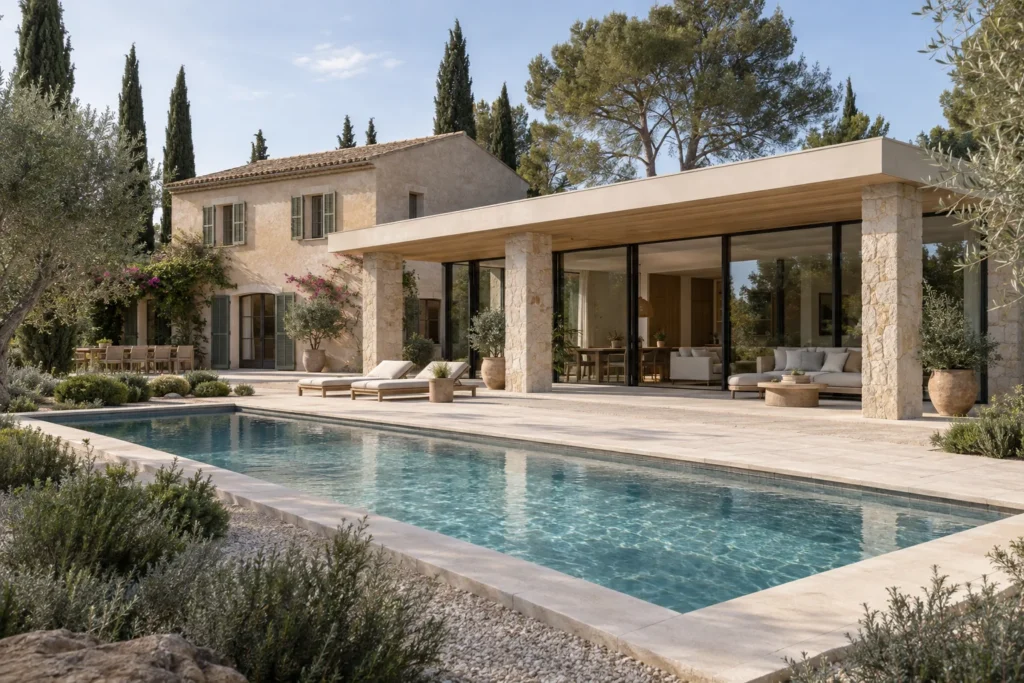
A porch that connects house and garden
Illustrative concept of a contemporary villa open to the garden. It is a design reference, not work carried out by Tramuntana.
A house between shade and landscape
The upper volume draws a clean line over the terrace. Below, the porch protects the outdoor seating area and visually extends the ground floor towards the garden.
Light render, stone and wood bring different textures without overloading the whole. Small changes in ground level are accompanied by steps and paths, connecting house, terrace and planting.
Ideas you can take to your home
- Relate the main rooms to outdoor spaces that can be used at different times of day.
- Integrate shade and sun protection into the architecture from the start.
- Study how the house meets the plot, its routes and the outdoor materials.
Layout, areas, structure and performance must be defined for each plot and project. This concept doesn’t represent an already calculated technical solution or a fixed budget.
Technical details
- Type of work Detached home concept
- Main material Stone, mineral render and wood