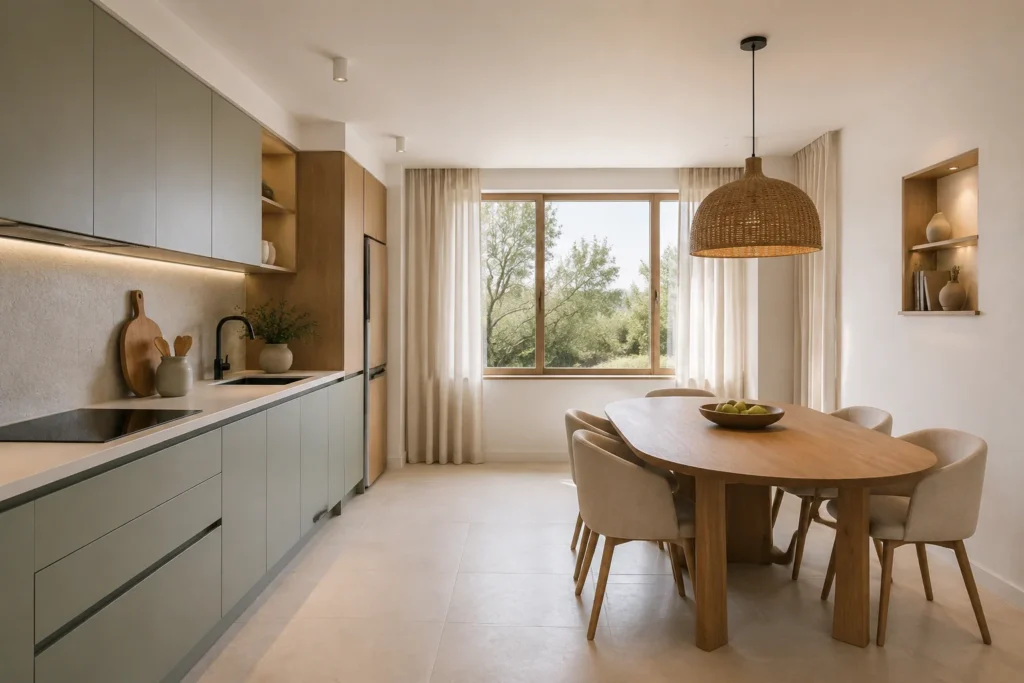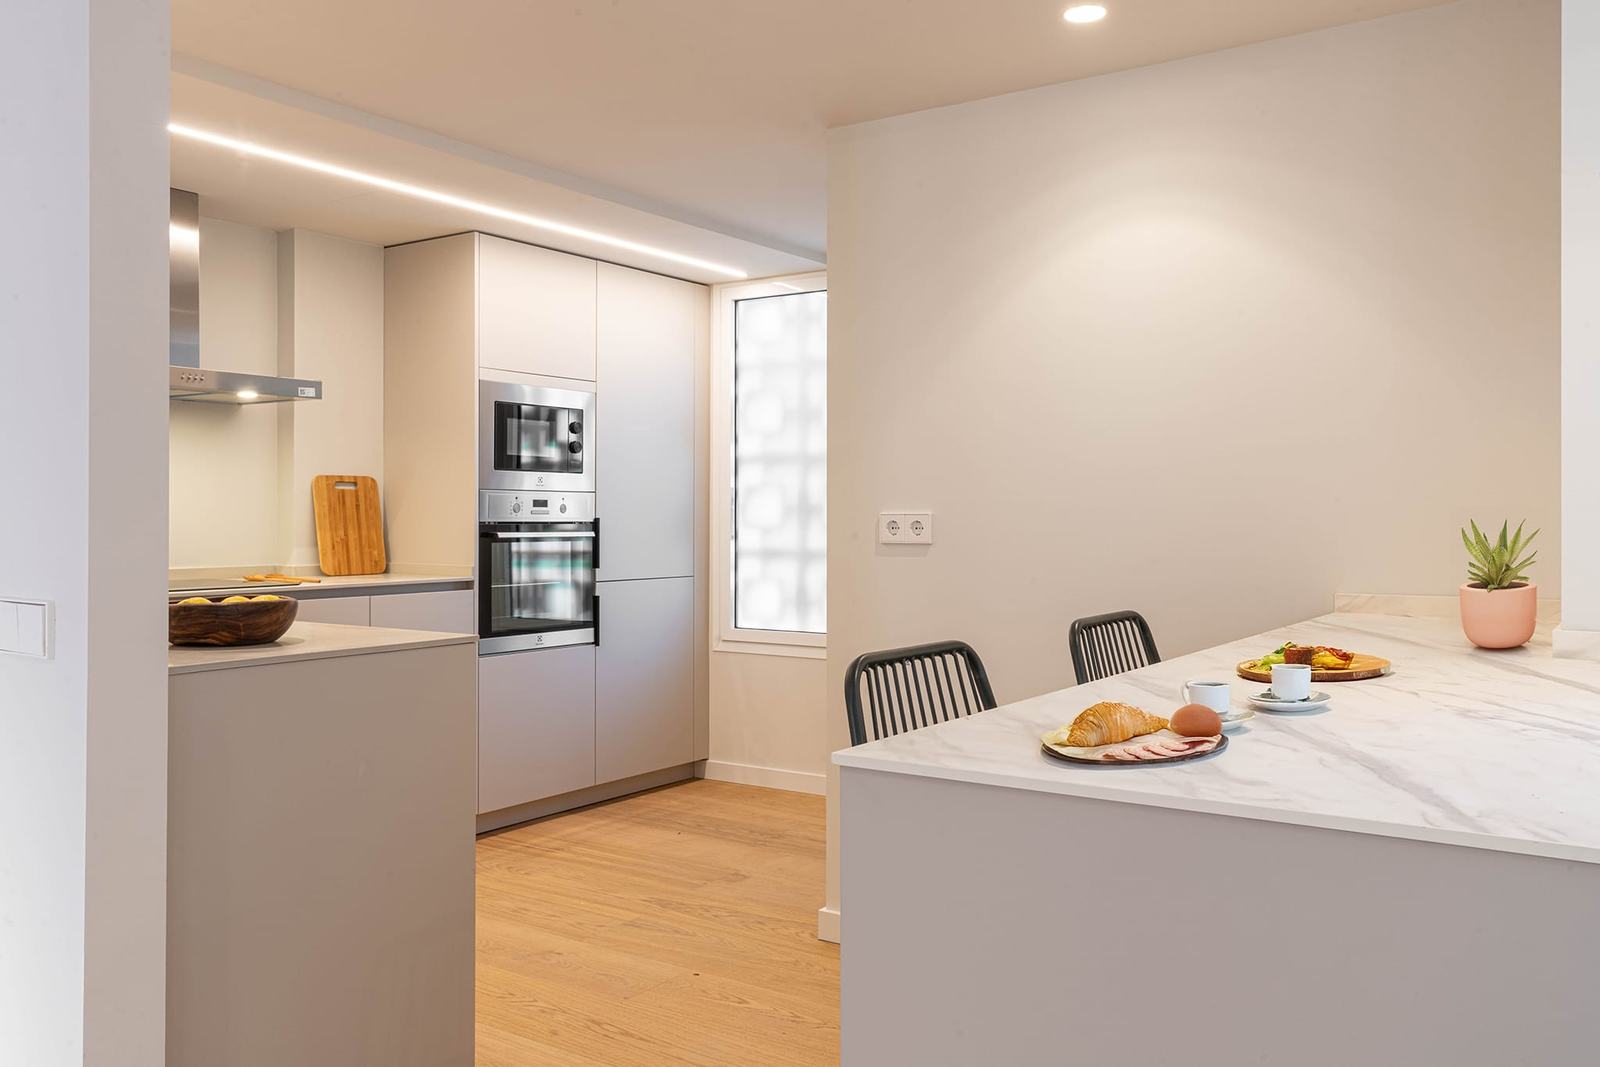
Kitchen concept with peninsula
Preparing, sitting and sharing around a peninsula. A proposal for studying layout and routes, not completed work.
The project
One surface, many uses
Illustrative concept. Not completed work. The photos serve as a design reference.
The peninsula organises the relationship between kitchen and living area. It can extend the preparation surface and add an informal place to sit without isolating whoever is cooking.
The difference is in the space around it
It isn’t enough for the worktop to fit. The entrance route, drawer and appliance openings and the space taken up by seating need checking. It’s worth testing the dimensions before fixing the layout.
Decisions that are coordinated
- Depth and length of the peninsula according to its intended use.
- Relationship between sink, hob and storage.
- Task lighting and the electrical points actually needed.
- Final worktop measurement once units and appliances are defined.
The planner on the Kitchens page helps check the space between parallel runs. It doesn’t replace a study of chairs, corners or the overall circulation.
Technical details
- Type of work Illustrative concept · Kitchen with peninsula
- Main material Light worktop and wood