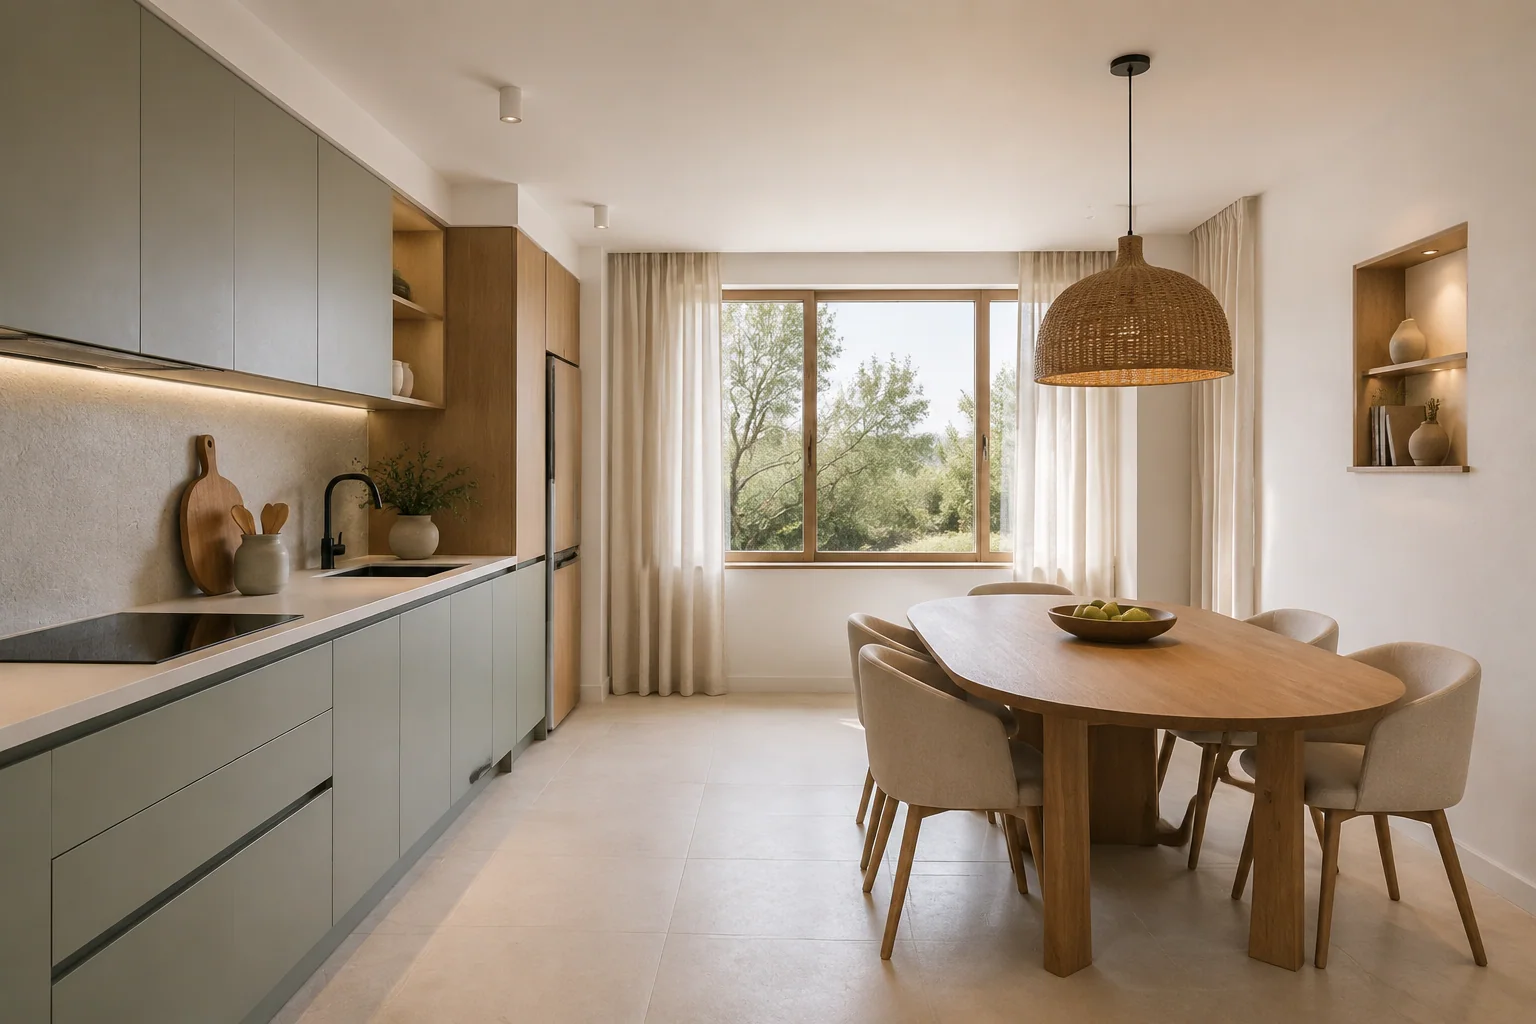
Kitchen concept open to the dining room
A green galley kitchen and a freestanding table share a room, with preparation, storage and zoned lighting. Illustrative concept, not completed work.
Connect without losing order
Illustrative concept. Not completed work.
A single-wall kitchen in green tones and a freestanding oak table share the room. The working front brings together hob, sink and storage, while the table keeps its own place for eating or sitting and talking.
Two uses, one room
Concentrating the kitchen units on one wall separates food preparation from the dining area. Wall units and tall cabinets make use of the height; the light worktop gives continuity to the front. Under-cabinet lighting serves the worktop and the pendant over the table accompanies meals.
The shape and size of the table must be chosen with chairs occupied in mind, not just the space left by the furniture. Drawer and appliance openings facing the dining area also need checking.
What we would adapt to your home
- The dimensions of the run and the space available to move around the table.
- The position of hob, sink and appliances, depending on the services.
- Extraction and noise when kitchen and dining area share a room.
- The storage you need and the lighting for each area.
This layout is a starting idea: whether it fits depends on the actual dimensions and how you use the kitchen.
Compare options for my kitchen · Ask about an open-plan kitchen
Technical details
- Type of work Illustrative concept · Open kitchen
- Main material Green fronts, wood and light surfaces